
5165 Pine Hill Drive, Noblesville, IN 46062
Local realty services provided by:Better Homes and Gardens Real Estate Gold Key
Listed by: evan cast
Office: mark dietel realty, llc.
MLS#:22100164
Source:IN_MIBOR | Licensed in Indiana
Price summary
- Price:$300,000
- Price per sq. ft.:$199.47
About this home
Welcome to this move-in ready 3-bedroom, 2-bath ranch with NO HOA in one of Hamilton County's most convenient locations! Situated in Noblesville and just minutes from Westfield, Morse Reservoir, US-31, and SR-38, this home offers the perfect combination of affordability, location, and opportunity. Featuring over 1,400 square feet of thoughtfully designed main-level living space, this open-concept floor plan provides the flexibility buyers are searching for. The spacious living room features a soaring vaulted ceiling and a cozy fireplace, creating a warm and inviting space for everyday living and entertaining. The kitchen offers ample cabinetry, abundant countertop space, a pantry, and room for a dine-in breakfast area. The primary suite includes an en-suite bathroom and walk-in closet, while two additional bedrooms provide space for family, guests, or a home office. A versatile flex room can serve as a formal dining room, playroom, home office, second living area, recreation space, hobby room, or creative studio. This well-maintained home is truly move-in ready with fresh paint throughout and an HVAC system that's only eight years old. Minor cosmetic updates provide an excellent opportunity to add personal style and build instant equity. Situated on a spacious .29-acre lot with mature landscaping, mature trees, and great curb appeal, the private backyard feels even larger thanks to a neighboring easement that creates additional open space and enhanced privacy. Enjoy the rare benefit of extra separation between homes and a peaceful outdoor setting. The established neighborhood also features walking paths and access to award-winning schools. Whether you're a first-time homebuyer, downsizing, or relocating to Hamilton County, this move-in ready ranch offers exceptional value in a highly desirable location. Don't miss this rare opportunity to own an affordable home with NO HOA near Noblesville, Westfield, and Morse Reservoir. Schedule your private showing...
Contact an agent
Home facts
- Year built:1998
- Subdivision & Development:Pine Knoll
- Listing ID #:22100164
- Added:144 day(s) ago
- Updated:October 14, 2026 at 03:34 PM
Rooms and interior
- Bedrooms:3
- Total bathrooms:2
- Full bathrooms:2
- Dining Description:Dining Combo/Family Room, Dining Combo/Kitchen, Dining Combo/Living Room, Other Eating Area
- Kitchen Description:Dishwasher, Disposal, Double Oven, Refrigerator
- Living area:1,504 sq. ft.
Heating and cooling
- Cooling:Central Electric, Heat Pump
- Heating:Electric, Heat Pump
- Central air:Yes
Structure and exterior
- Year built:1998
- Building area:1,504 sq. ft.
- Lot area:0.29 Acres
- Architectural Style:Ranch
- Construction Materials:Vinyl With Brick
- Foundation Description:Slab
Utilities
- Water:Public Water
Finances and disclosures
- Price:$300,000
- Price per sq. ft.:$199.47
Features and amenities
- Appliances:Refrigerator, Washer, Water Heater
- Laundry features:Dryer, Laundry in Unit, Washer
- Amenities:Attic Access
Parking
- Parking description:Garage Door Opener, Guest Street Parking, Keyless Entry
- Garage:Yes
- Garage spaces:2
New listings near 5165 Pine Hill Drive
- Coming SoonOpen Sat, 12 to 2pm
 $475,000Coming Soon4 beds 3 baths2,500 sq. ft.
4826 Ashbrook Drive, Noblesville, IN 46062
MLS# 22131094Listed by: KELLER WILLIAMS INDPLS METRO N - New
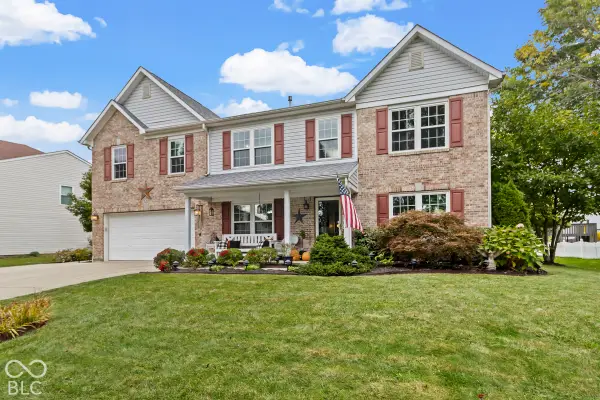 $439,000Active4 beds 3 baths3,136 sq. ft.
10836 Standish Place, Noblesville, IN 46060
MLS# 22130917Listed by: INDY'S PERFORMANCE TEAM REALTY - New
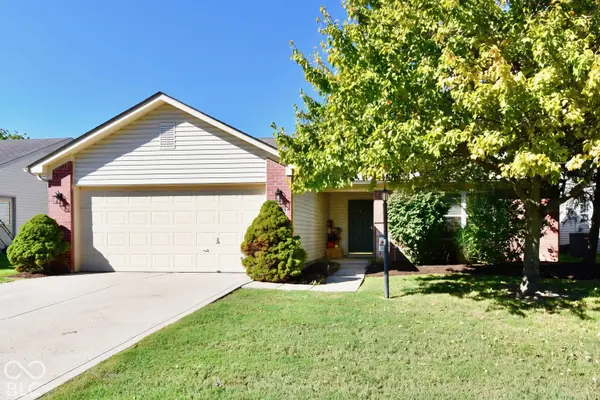 $274,900Active3 beds 2 baths1,212 sq. ft.
18857 Prairie Crossing, Noblesville, IN 46062
MLS# 22131111Listed by: REMAX ONE - Open Sat, 1 to 3pmNew
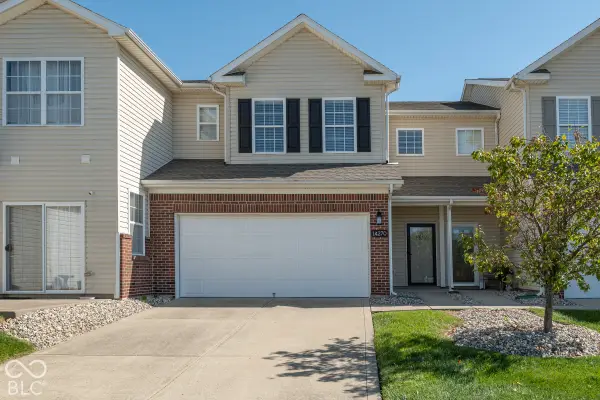 $274,999Active3 beds 3 baths1,746 sq. ft.
14270 Goldthread Drive, Noblesville, IN 46060
MLS# 22130970Listed by: KELLER WILLIAMS INDY METRO NE - New
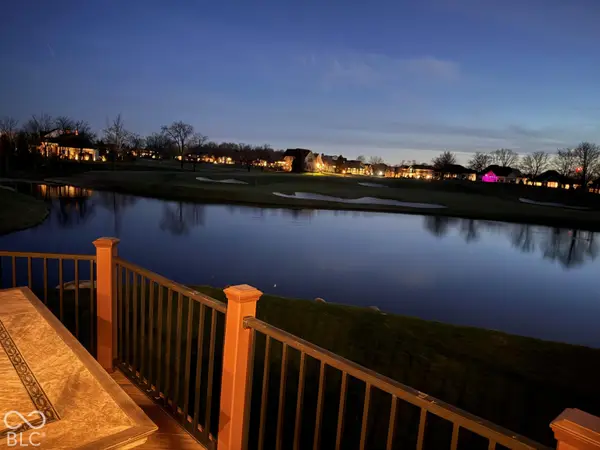 $1,475,000Active4 beds 4 baths5,931 sq. ft.
11291 Park Meadows Court, Noblesville, IN 46060
MLS# 22130959Listed by: BEYCOME BROKERAGE REALTY LLC 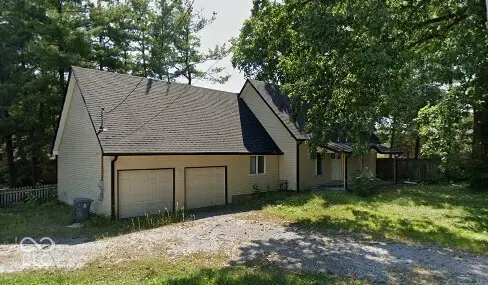 $210,000Pending3 beds 3 baths1,688 sq. ft.
1477 Greenfield Avenue, Noblesville, IN 46060
MLS# 22130702Listed by: REMAX ONE- New
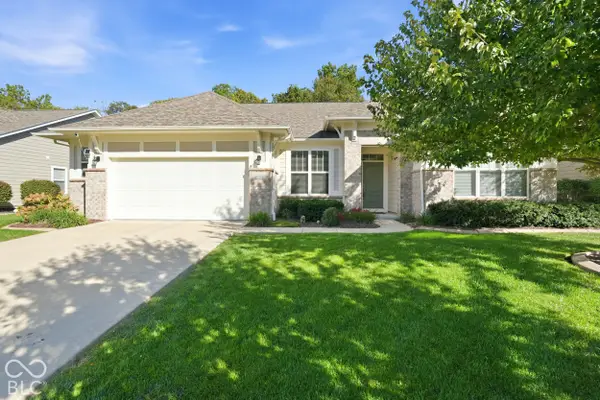 $480,000Active3 beds 3 baths2,240 sq. ft.
15774 Hargray Drive, Noblesville, IN 46062
MLS# 22118166Listed by: F.C. TUCKER COMPANY - New
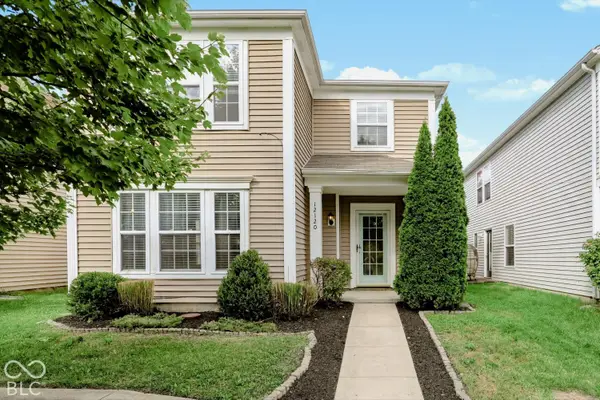 $270,000Active4 beds 3 baths1,940 sq. ft.
12120 E 141st Street, Noblesville, IN 46060
MLS# 22130754Listed by: BERKSHIRE HATHAWAY HOME - New
 $415,000Active4 beds 3 baths2,748 sq. ft.
19448 Amber Way, Noblesville, IN 46060
MLS# 22127257Listed by: F.C. TUCKER COMPANY - New
 $350,000Active2 beds 2 baths1,700 sq. ft.
10053 Adler Court, Noblesville, IN 46060
MLS# 22129337Listed by: CENTURY 21 SCHEETZ


Protect your home and budget from life's surprises with an Assurant Home Warranty, backed by a partner that supports you through every step of homeownership. Explore Plans.
© 2026 Better Homes and Gardens Real Estate LLC. An Anywhere Real Estate company. All rights reserved. Better Homes and Gardens® Real Estate is a registered trademark owned by Meredith Operations Corporation, licensed to Better Homes and Gardens Real Estate LLC and used with permission. Better Homes and Gardens Real Estate LLC fully supports the principles of the Fair Housing Act and the Equal Opportunity Act. Listing information is deemed reliable but is not guaranteed accurate.
Each office is independently owned and operated.
Any services or products provided by third parties are not provided by, affiliated with or related to Better Homes and Gardens Real Estate LLC, or its affiliated companies.