
5461 Portman Drive, Noblesville, IN 46062
Local realty services provided by:Better Homes and Gardens Real Estate Gold Key
5461 Portman Drive,Noblesville, IN 46062
$369,000
- 4 Beds
- 3 Baths
- 3,239 sq. ft.
- Single family
- Active
Listed by: petra pavlic
Office: @properties
MLS#:22119735
Source:IN_MIBOR
Price summary
- Price:$369,000
- Price per sq. ft.:$113.92
About this home
This spacious 4-bedroom, 2.5-bath home offers 3,239 sq. ft. of living space on a 0.24-acre lot in the sought-after Kingsley community. The main level features an open floor plan connecting the formal dining room and large kitchen, along with a separate great room anchored by a cozy fireplace - ideal for both everyday living and entertaining. Upstairs, a large loft area offers flexible space for a second living room, playroom, home office, or media room. The primary suite includes a walk-in closet and ensuite bathroom, alongside three additional generously sized bedrooms and a full bath. Enjoy outdoor living with a large, fully fenced backyard and open patio. Located minutes from Hazel Dell Pkwy and Clay Terrace, this home offers easy access to shopping, dining, and top-rated Noblesville/Hamilton Southeastern schools.
Contact an agent
Home facts
- Year built:2000
- Subdivision & Development:Kingsley
- Listing ID #:22119735
- Added:1 day(s) ago
- Updated:August 13, 2026 at 03:49 AM
Rooms and interior
- Bedrooms:4
- Total bathrooms:3
- Full bathrooms:2
- Half bathrooms:1
- Dining Description:Breakfast Room
- Kitchen Description:Dishwasher, Disposal, Electric Oven, Microwave, Refrigerator
- Living area:3,239 sq. ft.
Heating and cooling
- Cooling:Central Electric
- Heating:Forced Air
- Central air:Yes
Structure and exterior
- Year built:2000
- Building area:3,239 sq. ft.
- Lot area:0.24 Acres
- Lot Features:Mature Trees, Sidewalks, Street Lights
- Construction Materials:Brick, Vinyl With Brick
- Foundation Description:Slab
Schools
- High school:Noblesville High School
- Middle school:Noblesville West Middle School
- Elementary school:Noble Crossing Elementary School
Utilities
- Water:Public Water
Finances and disclosures
- Price:$369,000
- Price per sq. ft.:$113.92
Features and amenities
- Appliances:Microwave, Refrigerator, Washer, Water Softener Owned
- Laundry features:Dryer, Washer
- Amenities:Attic Access, Wood Work Painted
Parking
- Garage:Yes
- Garage spaces:2
New listings near 5461 Portman Drive
- New
 $679,000Active4 beds 4 baths5,010 sq. ft.
6199 Edenshall Lane, Noblesville, IN 46062
MLS# 22115008Listed by: EXP REALTY LLC - New
 $484,980Active5 beds 3 baths2,856 sq. ft.
16189 Cloud Nine Drive, Noblesville, IN 46060
MLS# 22119643Listed by: COMPASS INDIANA, LLC - New
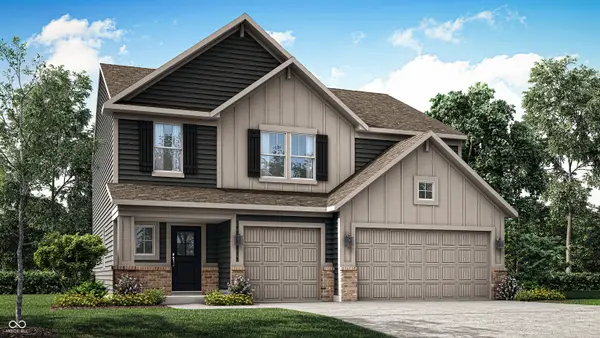 $494,485Active5 beds 3 baths2,698 sq. ft.
6322 Tutelo Drive, Noblesville, IN 46062
MLS# 22119825Listed by: COMPASS INDIANA, LLC - New
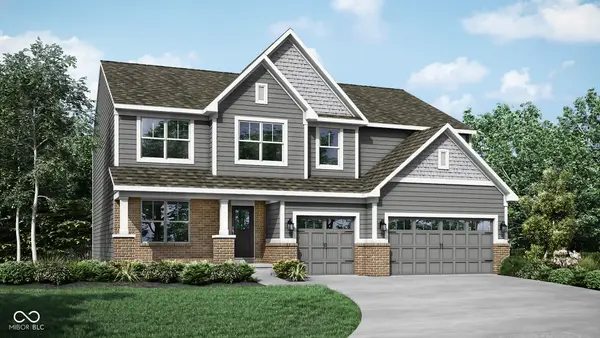 $620,480Active5 beds 5 baths3,736 sq. ft.
6195 Lacebark Court, Noblesville, IN 46062
MLS# 22119883Listed by: COMPASS INDIANA, LLC - New
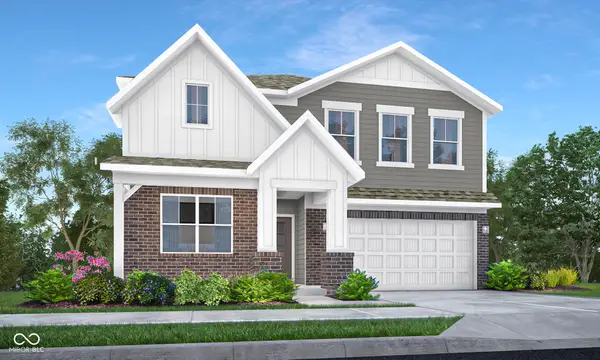 $481,395Active5 beds 3 baths2,856 sq. ft.
6098 Soapberry Circle, Noblesville, IN 46062
MLS# 22119886Listed by: COMPASS INDIANA, LLC - New
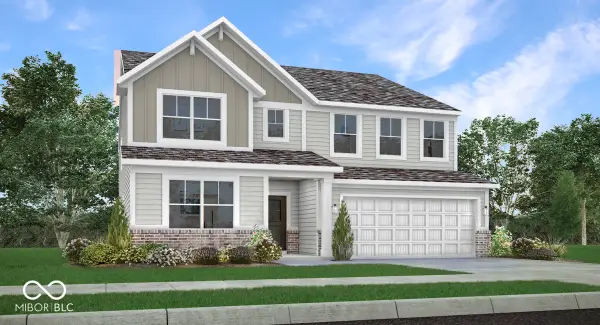 $505,175Active5 beds 4 baths3,199 sq. ft.
6138 Soapberry Circle, Noblesville, IN 46062
MLS# 22119888Listed by: COMPASS INDIANA, LLC - New
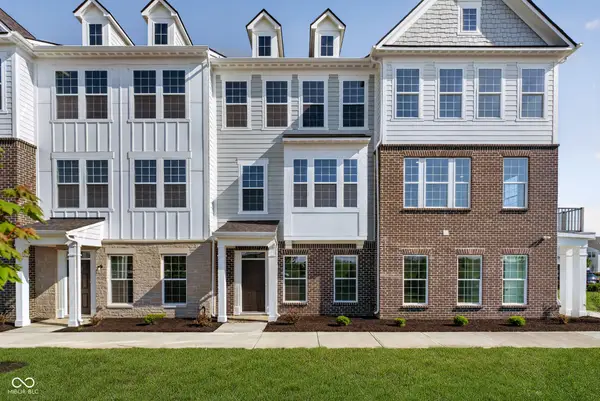 $370,000Active4 beds 4 baths1,980 sq. ft.
14680 Zampi Lane, Noblesville, IN 46062
MLS# 22119927Listed by: PULTE REALTY OF INDIANA, LLC - New
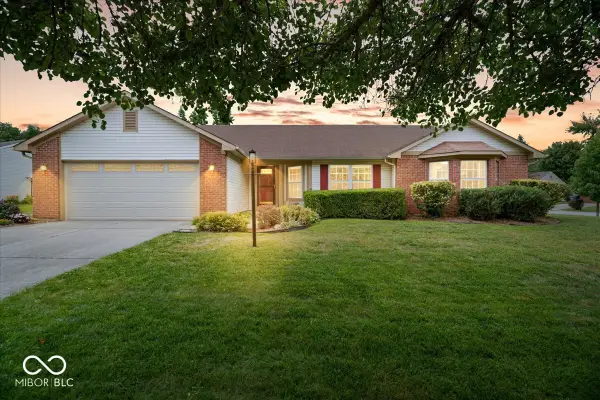 $339,900Active3 beds 2 baths1,938 sq. ft.
5354 Gateway Avenue, Noblesville, IN 46062
MLS# 22119675Listed by: REMAX ONE - New
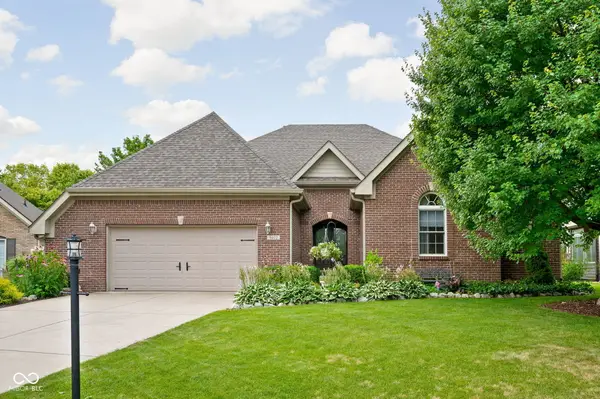 $460,000Active3 beds 3 baths2,614 sq. ft.
7072 English Oak Drive, Noblesville, IN 46062
MLS# 22118676Listed by: NORTH EASTERN GROUP REALTY, IN


Protect your home and budget from life's surprises with an Assurant Home Warranty, backed by a partner that supports you through every step of homeownership. Explore Plans.
© 2026 Better Homes and Gardens Real Estate LLC. An Anywhere Real Estate company. All rights reserved. Better Homes and Gardens® Real Estate is a registered trademark owned by Meredith Operations Corporation, licensed to Better Homes and Gardens Real Estate LLC and used with permission. Better Homes and Gardens Real Estate LLC fully supports the principles of the Fair Housing Act and the Equal Opportunity Act. Listing information is deemed reliable but is not guaranteed accurate.
Each office is independently owned and operated.
Any services or products provided by third parties are not provided by, affiliated with or related to Better Homes and Gardens Real Estate LLC, or its affiliated companies.