
560 S Harbour Drive, Noblesville, IN 46062
Local realty services provided by:Better Homes and Gardens Real Estate Gold Key
560 S Harbour Drive,Noblesville, IN 46062
$365,000
- 4 Beds
- 3 Baths
- 2,078 sq. ft.
- Single family
- Pending
Listed by: ann williams erickson
Office: compass indiana, llc.
MLS#:22122427
Source:IN_MIBOR | Licensed in Indiana
Price summary
- Price:$365,000
- Price per sq. ft.:$175.65
About this home
Ready for a home that provides wonderful space inside and out? Swing by 560 South Harbour Dr. just minutes from Morse Lake and the neighborhood park, beach, playground. This fantastic 2078 sq ft offers lots of updates is ready for its next owner! The heart of this home beats in the open-plan kitchen, boasting updated, sleek stainless steel appliances, Corian counters and tile backsplash with a G-shaped layout with a handy peninsula. It's perfect for family meals or entertaining as it opens to the dining nook and family room w/vaulted ceiling, gas log fireplace and wood accent wall, the chef gets to cook while still being part of the family room buzz. Speaking of the family room, imagine cozying up by the fireplace on a chilly evening - pure bliss! Just beyond the family room and open to the main living area is the glorious sunroom with new picture windows, vaulted ceiling, skylights and more space to entertain or just enjoy everyday life! Did I mention that the kitchen, hall, family room, sunroom, laundry and half bath have hardwood floors?! With four bedrooms and two full bathrooms (plus a sassy half bath), there's plenty of space for everyone to spread out. The large primary bedroom has a full wall of closets, loads of natural light and the ensuite is updated with a custom tile shower, tile accent, clear doors, HEATED tile floor and raised vanity with granite top. The hall bath is also custom tile, updated raised vanity with quartz counters, the plumbing and lighting fixtures are updated throughout the house. The backyard is expansive with a large deck, lighting and fully fenced, beautiful mature trees for summer shade and fall foliage, you will truly enjoy the firepit. Roof 2025, Wtr. Htr. 2025. And the fun doesn't stop at your doorstep! The community offers an outdoor basketball court, a refreshing pool, and a tennis court - so many ways to play! Seller offering home warranty with the right offer!...
Contact an agent
Home facts
- Year built:1976
- Subdivision & Development:South Harbour
- Listing ID #:22122427
- Added:46 day(s) ago
- Updated:October 14, 2026 at 07:43 AM
Rooms and interior
- Bedrooms:4
- Total bathrooms:3
- Full bathrooms:2
- Half bathrooms:1
- Dining Description:Formal Dining Room
- Kitchen Description:Dishwasher, Disposal, Gas Oven, Microwave Hood, Refrigerator
- Living area:2,078 sq. ft.
Heating and cooling
- Cooling:Central Electric
- Heating:Forced Air
- Central air:Yes
Structure and exterior
- Year built:1976
- Building area:2,078 sq. ft.
- Lot area:0.32 Acres
- Lot Features:Mature Trees, Sidewalks, Street Lights
- Construction Materials:Vinyl With Brick
- Foundation Description:Crawl Space, Poured Concrete
Schools
- High school:Noblesville High School
- Middle school:Noblesville West Middle School
- Elementary school:Hinkle Creek Elementary School
Utilities
- Water:Public Water
Finances and disclosures
- Price:$365,000
- Price per sq. ft.:$175.65
Features and amenities
- Appliances:Refrigerator, Smoke Alarm, Washer, Water Softener Owned
- Laundry features:Dryer, Washer
- Amenities:Attic Access
- Pool features:Pool
Parking
- Parking description:Finished Garage
- Garage:Yes
- Garage spaces:2
New listings near 560 S Harbour Drive
- Coming Soon
 $475,000Coming Soon4 beds 3 baths2,500 sq. ft.
4826 Ashbrook Drive, Noblesville, IN 46062
MLS# 22131094Listed by: KELLER WILLIAMS INDPLS METRO N - New
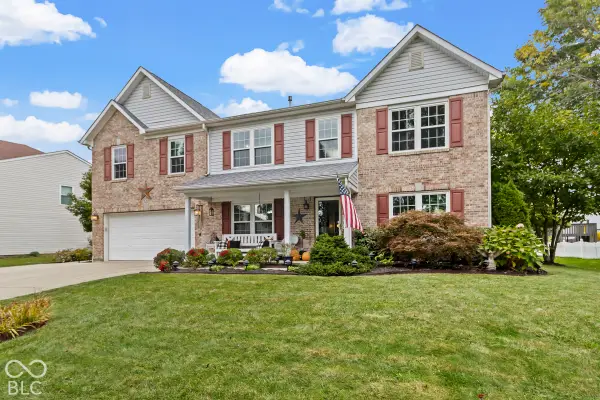 $439,000Active4 beds 3 baths3,136 sq. ft.
10836 Standish Place, Noblesville, IN 46060
MLS# 22130917Listed by: INDY'S PERFORMANCE TEAM REALTY - New
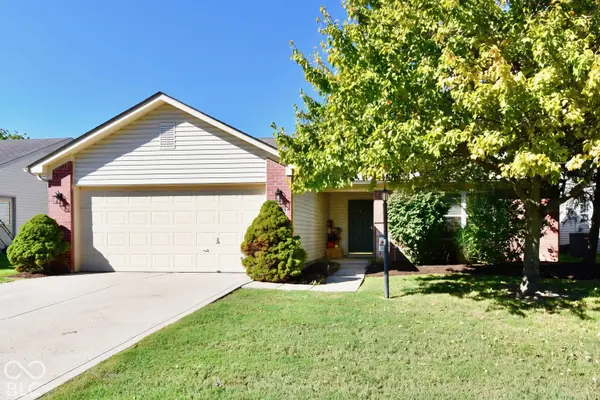 $274,900Active3 beds 2 baths1,212 sq. ft.
18857 Prairie Crossing, Noblesville, IN 46062
MLS# 22131111Listed by: REMAX ONE - New
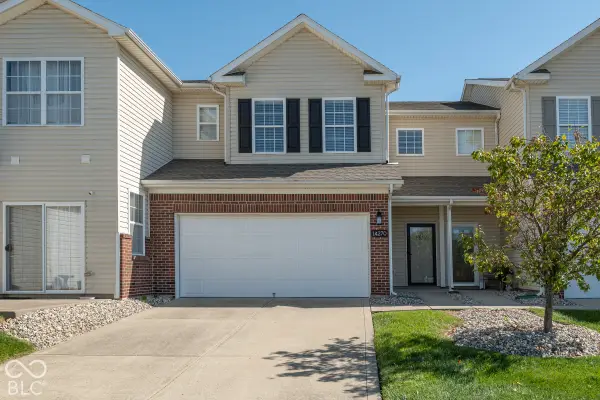 $274,999Active3 beds 3 baths1,746 sq. ft.
14270 Goldthread Drive, Noblesville, IN 46060
MLS# 22130970Listed by: KELLER WILLIAMS INDY METRO NE - New
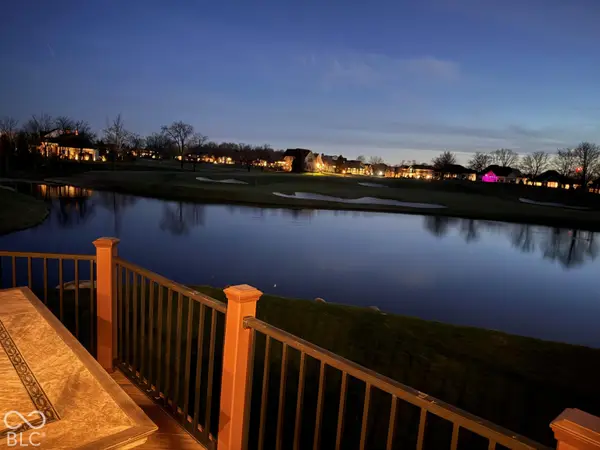 $1,475,000Active4 beds 4 baths5,931 sq. ft.
11291 Park Meadows Court, Noblesville, IN 46060
MLS# 22130959Listed by: BEYCOME BROKERAGE REALTY LLC 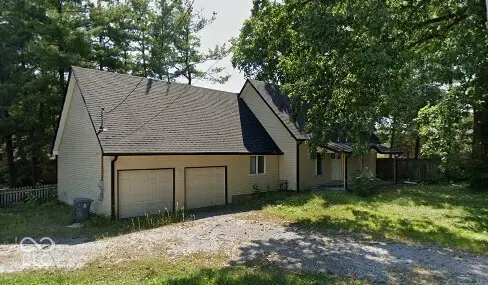 $210,000Pending3 beds 3 baths1,688 sq. ft.
1477 Greenfield Avenue, Noblesville, IN 46060
MLS# 22130702Listed by: REMAX ONE- New
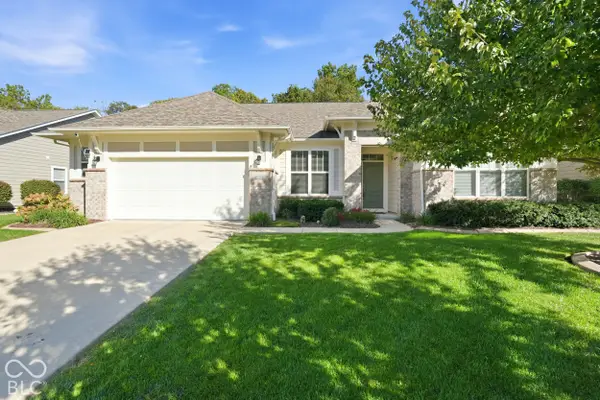 $480,000Active3 beds 3 baths2,240 sq. ft.
15774 Hargray Drive, Noblesville, IN 46062
MLS# 22118166Listed by: F.C. TUCKER COMPANY - New
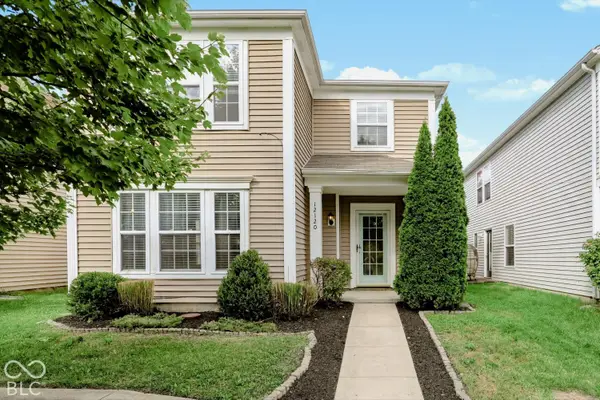 $270,000Active4 beds 3 baths1,940 sq. ft.
12120 E 141st Street, Noblesville, IN 46060
MLS# 22130754Listed by: BERKSHIRE HATHAWAY HOME - New
 $415,000Active4 beds 3 baths2,748 sq. ft.
19448 Amber Way, Noblesville, IN 46060
MLS# 22127257Listed by: F.C. TUCKER COMPANY - New
 $350,000Active2 beds 2 baths1,700 sq. ft.
10053 Adler Court, Noblesville, IN 46060
MLS# 22129337Listed by: CENTURY 21 SCHEETZ


Protect your home and budget from life's surprises with an Assurant Home Warranty, backed by a partner that supports you through every step of homeownership. Explore Plans.
© 2026 Better Homes and Gardens Real Estate LLC. An Anywhere Real Estate company. All rights reserved. Better Homes and Gardens® Real Estate is a registered trademark owned by Meredith Operations Corporation, licensed to Better Homes and Gardens Real Estate LLC and used with permission. Better Homes and Gardens Real Estate LLC fully supports the principles of the Fair Housing Act and the Equal Opportunity Act. Listing information is deemed reliable but is not guaranteed accurate.
Each office is independently owned and operated.
Any services or products provided by third parties are not provided by, affiliated with or related to Better Homes and Gardens Real Estate LLC, or its affiliated companies.