
7253 Shag Oak Drive, Noblesville, IN 46062
Local realty services provided by:Better Homes and Gardens Real Estate Gold Key
7253 Shag Oak Drive,Noblesville, IN 46062
$489,900
- 4 Beds
- 3 Baths
- 3,751 sq. ft.
- Single family
- Active
Listed by: misti ray
Office: century 21 scheetz
MLS#:22126443
Source:IN_MIBOR | Licensed in Indiana
Price summary
- Price:$489,900
- Price per sq. ft.:$130.61
About this home
Welcome home to Oakmont! Tucked away on a quiet cul-de-sac with a beautiful pond & fountain view, this 4-bedroom home has so much to offer, inside & out! There's plenty of room to spread out with a dedicated office, formal dining room, eat-in kitchen with breakfast bar & a full basement just waiting for whatever fits your lifestyle...movie nights, game days, a home gym, hobbies or simply some much-needed extra storage! But the outdoor living spaces may just steal the show! Step right off the kitchen into the screened porch, the perfect place for morning coffee, dinner outside or relaxing at the end of the day. From there, head out to the spacious deck, fenced backyard & 7-person hot tub, all while enjoying the peaceful view of the pond with a fountain. It's easy to picture summer cookouts, friends gathered on the deck & quiet evenings soaking in the hot tub under the stars! With 4 bedrooms, plenty of flexible living space & a setting that feels just a little bit like your own private getaway, this gorgeous home offers that hard-to-find combination of space, location & a backyard you'll actually want to use. Come take a look...this just might be the one you've been waiting for!...
Contact an agent
Home facts
- Year built:1999
- Subdivision & Development:Oakmont Ridge
- Listing ID #:22126443
- Added:1 day(s) ago
- Updated:September 19, 2026 at 03:41 AM
Rooms and interior
- Bedrooms:4
- Total bathrooms:3
- Full bathrooms:2
- Half bathrooms:1
- Dining Description:Breakfast Room, Formal Dining Room
- Kitchen Description:Dishwasher, Disposal, Electric Oven, Microwave, Refrigerator
- Basement:Yes
- Basement Description:Basement, Ceiling - 9+ feet, Finished
- Living area:3,751 sq. ft.
Heating and cooling
- Cooling:Central Electric
- Heating:Electric, Forced Air
- Central air:Yes
Structure and exterior
- Year built:1999
- Building area:3,751 sq. ft.
- Lot area:0.22 Acres
- Lot Features:Cul-De-Sac, Mature Trees, Sidewalks
- Construction Materials:Brick, Vinyl Siding
- Foundation Description:Concrete Perimeter
Schools
- High school:Noblesville High School
- Middle school:Noblesville West Middle School
- Elementary school:Hazel Dell Elementary School
Utilities
- Water:Public Water
Finances and disclosures
- Price:$489,900
- Price per sq. ft.:$130.61
Features and amenities
- Appliances:Microwave, Refrigerator, Smoke Alarm, Water Softener Owned
- Amenities:Attic Access, Radon System, Sump Pump, Wood Work Painted
- Pool features:Pool
Parking
- Parking description:Garage Door Opener, Guest Street Parking, Keyless Entry, Service Door
- Garage:Yes
- Garage spaces:2
New listings near 7253 Shag Oak Drive
- New
 $269,900Active3 beds 3 baths1,549 sq. ft.
16683 Lowell Drive, Noblesville, IN 46060
MLS# 22126331Listed by: ENTERA REALTY - New
 $299,000Active3 beds 1 baths1,320 sq. ft.
2211 Cicero Road, Noblesville, IN 46060
MLS# 22126518Listed by: CENTURY 21 SCHEETZ - Open Sun, 12 to 2pmNew
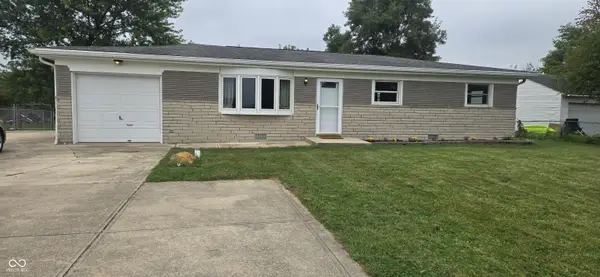 $279,900Active3 beds 2 baths1,296 sq. ft.
14050 State Road 32 E, Noblesville, IN 46060
MLS# 22126779Listed by: RE/MAX REAL ESTATE SOLUTIONS - New
 $549,605Active2 beds 2 baths1,840 sq. ft.
15900 Park City Road, Noblesville, IN 46060
MLS# 22126960Listed by: PULTE REALTY OF INDIANA, LLC - New
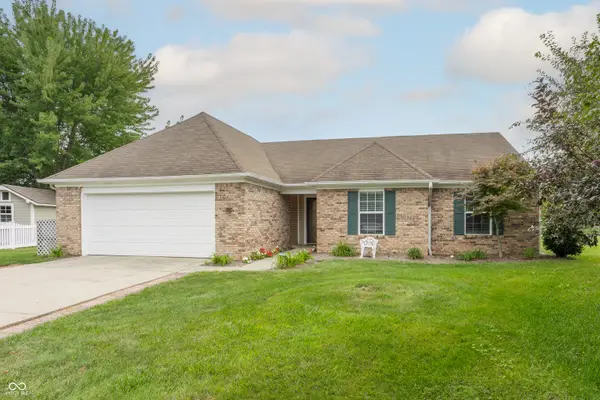 $339,900Active4 beds 2 baths1,628 sq. ft.
10236 Chamomile Court, Noblesville, IN 46060
MLS# 22123736Listed by: F.C. TUCKER COMPANY - New
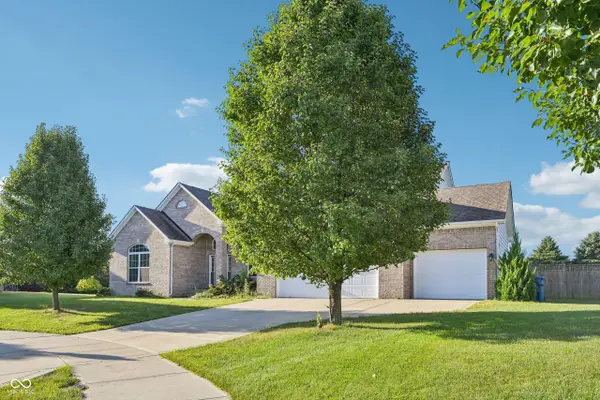 $580,000Active3 beds 4 baths2,791 sq. ft.
21323 Wharfdale Drive, Noblesville, IN 46062
MLS# 22126830Listed by: OPENDOOR BROKERAGE LLC - New
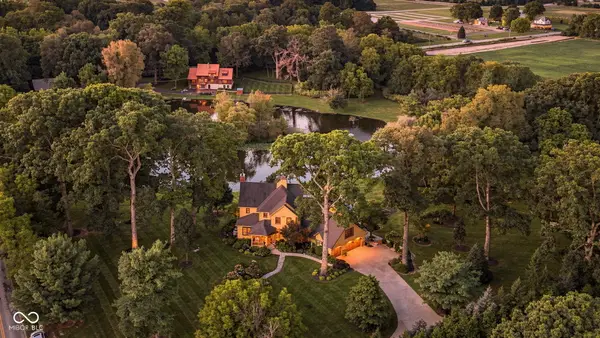 $4,500,000Active5 beds 7 baths6,514 sq. ft.
16213 Cherry Tree Road, Noblesville, IN 46062
MLS# 22124340Listed by: EXP REALTY, LLC - New
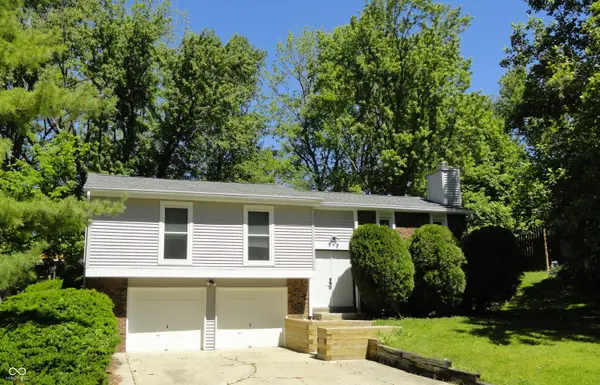 $309,900Active3 beds 3 baths1,816 sq. ft.
2306 Hawthorn Place, Noblesville, IN 46062
MLS# 22126660Listed by: WELLING REAL ESTATE GROUP - New
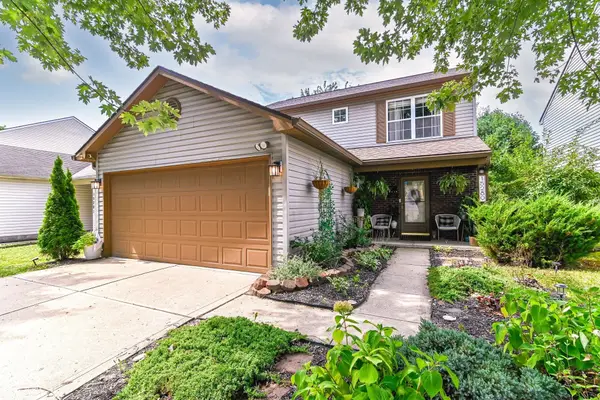 $315,000Active3 beds 3 baths1,800 sq. ft.
15289 Ten Point Drive, Noblesville, IN 46060
MLS# 22080127Listed by: KELLER WILLIAMS INDY METRO NE


Protect your home and budget from life's surprises with an Assurant Home Warranty, backed by a partner that supports you through every step of homeownership. Explore Plans.
© 2026 Better Homes and Gardens Real Estate LLC. An Anywhere Real Estate company. All rights reserved. Better Homes and Gardens® Real Estate is a registered trademark owned by Meredith Operations Corporation, licensed to Better Homes and Gardens Real Estate LLC and used with permission. Better Homes and Gardens Real Estate LLC fully supports the principles of the Fair Housing Act and the Equal Opportunity Act. Listing information is deemed reliable but is not guaranteed accurate.
Each office is independently owned and operated.
Any services or products provided by third parties are not provided by, affiliated with or related to Better Homes and Gardens Real Estate LLC, or its affiliated companies.