
9657 Prairie Smoke Drive, Noblesville, IN 46060
Local realty services provided by:Better Homes and Gardens Real Estate Gold Key
9657 Prairie Smoke Drive,Noblesville, IN 46060
$254,900
- 2 Beds
- 3 Baths
- 1,703 sq. ft.
- Condominium
- Active
Listed by: sarah gibson
Office: exp realty, llc.
MLS#:22134608
Source:IN_MIBOR | Licensed in Indiana
Price summary
- Price:$254,900
- Price per sq. ft.:$149.68
About this home
Welcome to effortless low maintenance living at 9657 Prairie Smoke Drive. Built in 2016 and lovingly maintained by its original owner, this beautifully appointed 2 bedroom 2.5 bath condo offers the perfect blend of comfort, style, and functionality. Filled with an abundance of natural light, the open concept main living area seamlessly connects the kitchen, living room, and dining space creating an inviting atmosphere ideal for everyday living and entertaining. The kitchen features granite countertops, stainless steel appliances, and abundance of cabinetry and storage, tasteful backsplash, kitchen island, and pantry. Upstairs you'll find a spacious primary suite complete with a walk in closet, dual sink vanity, and private bath along with a second bedroom and full bathroom. The versatile loft area is perfect for a home office, reading nook, exercise area, flex 3rd bedroom, or even an additional lounge area. The privately fenced back patio is the perfect place to start mornings with a cup of coffee or unwind at the end of the day. Thoughtfully curated designer decor adds warmth and character throughout the home with furnishings and decor available for purchase or negotiable with an acceptable offer. Enjoy the ease of low maintenance living, relax and make friends in the community pool, or enjoy the convenience of all the shopping and dining located in both Fishers and Noblesville when you purchase this home!...
Contact an agent
Home facts
- Year built:2016
- Subdivision & Development:Prairie Lakes
- Listing ID #:22134608
- Added:1 day(s) ago
- Updated:November 03, 2026 at 11:42 PM
Rooms and interior
- Bedrooms:2
- Total bathrooms:3
- Full bathrooms:2
- Half bathrooms:1
- Dining Description:Dining Combo/Living Room
- Kitchen Description:Dishwasher, Disposal, Electric Oven, Microwave, Refrigerator
- Living area:1,703 sq. ft.
Heating and cooling
- Cooling:Central Electric
- Heating:Forced Air
- Central air:Yes
Structure and exterior
- Year built:2016
- Building area:1,703 sq. ft.
- Lot area:0.07 Acres
- Lot Features:Mature Trees
- Construction Materials:Brick, Vinyl With Brick
- Foundation Description:Poured Concrete, Slab
Utilities
- Water:Public Water
Finances and disclosures
- Price:$254,900
- Price per sq. ft.:$149.68
Features and amenities
- Appliances:Microwave, Refrigerator, Washer, Water Heater
- Laundry features:Dryer, Laundry in Unit, Washer
- Pool features:Pool
Parking
- Garage:Yes
- Garage spaces:2
New listings near 9657 Prairie Smoke Drive
- Coming Soon
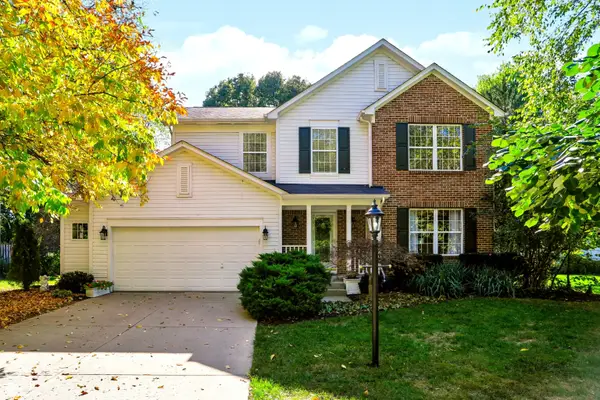
 $625,000Coming Soon4 beds 4 baths2,924 sq. ft.
16677 Creek Trail Drive, Noblesville, IN 46062
MLS# 22131708Listed by: COMPASS INDIANA, LLC - Coming Soon
 $419,900Coming Soon4 beds 3 baths3,355 sq. ft.
Address Withheld By Seller, Noblesville, IN 46060
MLS# 22131877Listed by: COMPASS INDIANA, LLC - Open Sat, 12 to 2pmNew
 $314,999Active3 beds 2 baths1,410 sq. ft.
20128 Marie Court, Noblesville, IN 46062
MLS# 22134207Listed by: F.C. TUCKER COMPANY - New
 $214,000Active3 beds 2 baths1,120 sq. ft.
110 W Waterman Drive, Noblesville, IN 46060
MLS# 22134387Listed by: VYLLA HOME - New
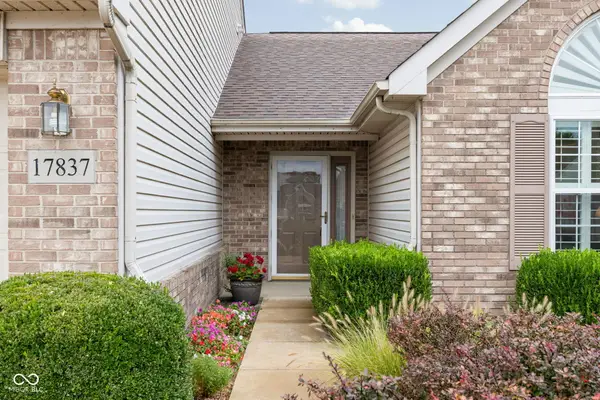 $349,900Active3 beds 3 baths1,972 sq. ft.
17837 Crown Pointe Court, Noblesville, IN 46062
MLS# 22133834Listed by: LPT REALTY - New
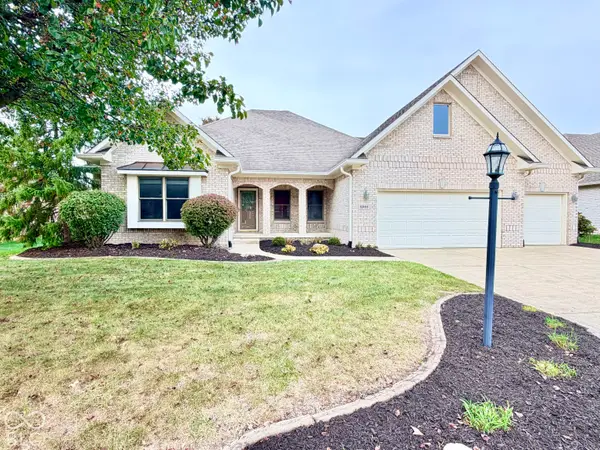 $525,000Active3 beds 2 baths2,555 sq. ft.
10144 Beryl Drive, Noblesville, IN 46060
MLS# 22133981Listed by: BERKSHIRE HATHAWAY HOME - New
 $329,990Active3 beds 3 baths1,778 sq. ft.
12529 Cattle Ridge Drive, Noblesville, IN 46060
MLS# 22134319Listed by: M/I HOMES OF INDIANA, L.P. - New
 $499,900Active3 beds 2 baths1,557 sq. ft.
20856 Waterscape Way, Noblesville, IN 46062
MLS# 22134097Listed by: COMPASS INDIANA, LLC - New
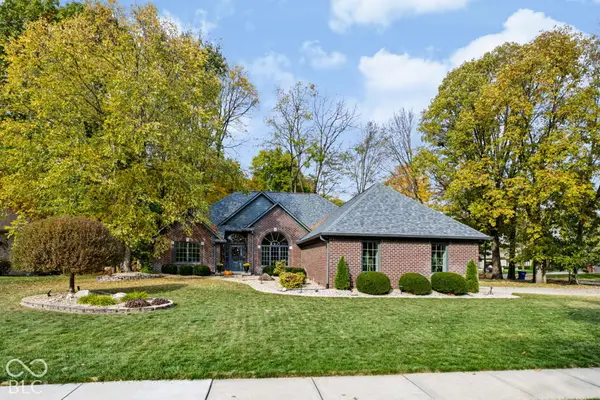 $535,000Active3 beds 2 baths2,430 sq. ft.
19399 Covered Bridge Way, Noblesville, IN 46060
MLS# 22134066Listed by: COLDWELL BANKER - KAISER


Protect your home and budget from life's surprises with an Assurant Home Warranty, backed by a partner that supports you through every step of homeownership. Explore Plans.
© 2026 Better Homes and Gardens Real Estate LLC. An Anywhere Real Estate company. All rights reserved. Better Homes and Gardens® Real Estate is a registered trademark owned by Meredith Operations Corporation, licensed to Better Homes and Gardens Real Estate LLC and used with permission. Better Homes and Gardens Real Estate LLC fully supports the principles of the Fair Housing Act and the Equal Opportunity Act. Listing information is deemed reliable but is not guaranteed accurate.
Each office is independently owned and operated.
Any services or products provided by third parties are not provided by, affiliated with or related to Better Homes and Gardens Real Estate LLC, or its affiliated companies.