
5955 W 500 S, North Judson, IN 46366
Local realty services provided by:Better Homes and Gardens Real Estate Connections
Listed by: karen sytsma
Office: mccolly real estate219-987-4499
MLS#:846088
Source:Northwest Indiana AOR as distributed by MLS GRID
5955 W 500 S,North Judson, IN 46366
$189,900
- 3 Beds
- 2 Baths
- 1,900 sq. ft.
- Single family
- Active
Price summary
- Price:$189,900
- Price per sq. ft.:$99.95
About this home
Welcome to this country abode, loaded with opportunity to add your own personal style, color, and charm. Home needs some TLC and minor upgrades but offers a lot of space and features. Large eat-in kitchen with an abundance of cabinetry, vaulted living room, primary bedroom with convenient ensuite 1/2 bath and a FULL, partially finished basement. Comfortable layout for large gatherings, both indoor and outdoor. The large, private backyard offers a Patio, Gazebo, Chicken Coop, and even a Bunny Hut. A Detached garage completes the package. Major improvements include newer Furnace/AC, a complete, professional re-piping of the septic system, and a new Sump Pump. Come take a look today.
Contact an agent
Home facts
- Year built:1972
- Subdivision & Development:Stephens Woodland
- Listing ID #:846088
- Added:4 day(s) ago
- Updated:October 05, 2026 at 02:37 PM
Rooms and interior
- Bedrooms:3
- Total bathrooms:2
- Full bathrooms:1
- Half bathrooms:1
- Rooms Total:8
- Kitchen Description:Gas Range, Range, Refrigerator
- Basement:Yes
- Basement Description:Basement
- Living area:1,900 sq. ft.
Structure and exterior
- Year built:1972
- Building area:1,900 sq. ft.
- Lot area:0.57 Acres
Utilities
- Water:Well
Finances and disclosures
- Price:$189,900
- Price per sq. ft.:$99.95
- Tax amount:$832 (2026)
Features and amenities
- Laundry features:Dryer, Washer
Parking
- Parking description:Detached, Driveway
- Garage:Yes
- Garage spaces:2
New listings near 5955 W 500 S
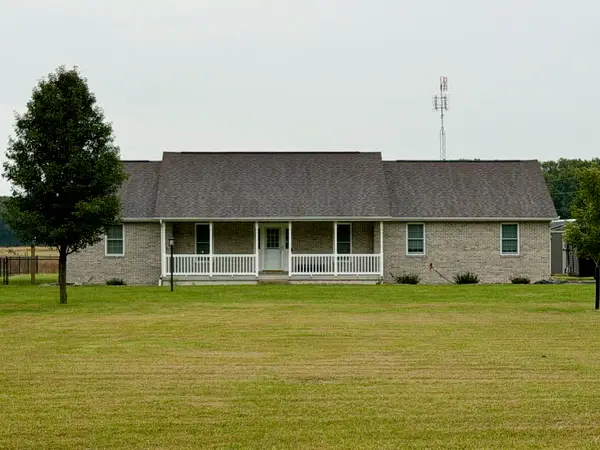 $409,900Pending3 beds 2 baths1,411 sq. ft.
7020 S 700 W, North Judson, IN 46366
MLS# 846151Listed by: OSBORNE ADVANTAGE REAL ESTATE- New
 $224,000Active27.19 Acres
6795 S 250 W, North Judson, IN 46366
MLS# 846072Listed by: RE/MAX SELECT REALTY - New
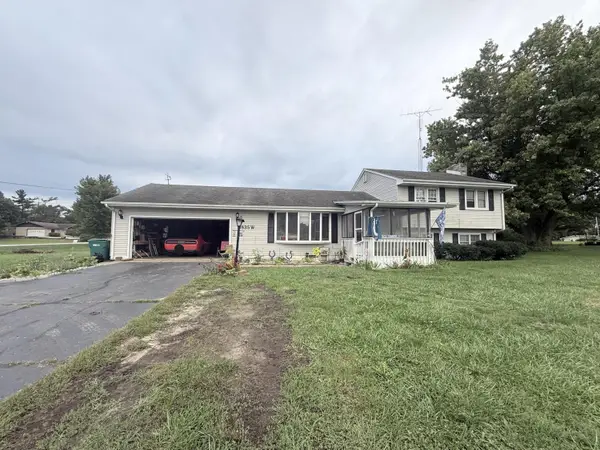 $159,000Active3 beds 3 baths1,872 sq. ft.
4835 W Hubeny, North Judson, IN 46366
MLS# 846027Listed by: KERI HIR - New
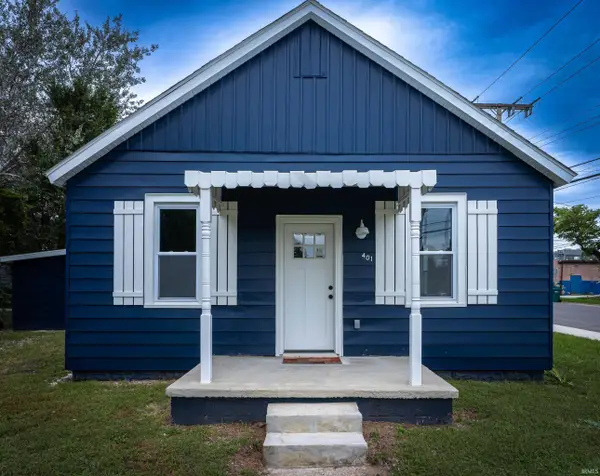 $179,900Active3 beds 1 baths1,050 sq. ft.
401 Keller Avenue, North Judson, IN 46366
MLS# 202639979Listed by: RE/MAX ASPIRE - New
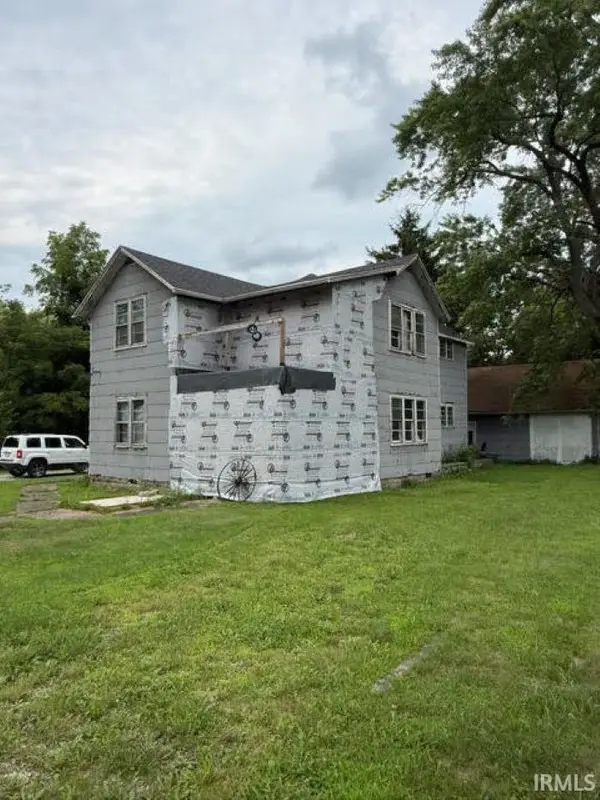 $150,000Active4 beds 2 baths2,174 sq. ft.
809 Beech Street, North Judson, IN 46366
MLS# 202639565Listed by: LISTING LEADERS INTEGRITY, LLC  $69,999Active2 beds 1 baths896 sq. ft.
5896 S U Road W, North Judson, IN 46366
MLS# 845563Listed by: LISTING LEADERS NORTHWEST $194,900Active4 beds 1 baths1,596 sq. ft.
302 N George Street, North Judson, IN 46366
MLS# 845515Listed by: REDLOW GROUP, INC. $255,000Active3 beds 2 baths1,708 sq. ft.
4280 S 350 W, North Judson, IN 46366
MLS# 845510Listed by: KEY REALTY INDIANA, LLC $365,000Active3 beds 4 baths6,264 sq. ft.
402 Schricker Avenue, North Judson, IN 46366
MLS# 845131Listed by: REALTY EXECUTIVES PREMIER


Protect your home and budget from life's surprises with an Assurant Home Warranty, backed by a partner that supports you through every step of homeownership. Explore Plans.
© 2026 Better Homes and Gardens Real Estate LLC. An Anywhere Real Estate company. All rights reserved. Better Homes and Gardens® Real Estate is a registered trademark owned by Meredith Operations Corporation, licensed to Better Homes and Gardens Real Estate LLC and used with permission. Better Homes and Gardens Real Estate LLC fully supports the principles of the Fair Housing Act and the Equal Opportunity Act. Listing information is deemed reliable but is not guaranteed accurate.
Each office is independently owned and operated.
Any services or products provided by third parties are not provided by, affiliated with or related to Better Homes and Gardens Real Estate LLC, or its affiliated companies.