
24711 New Road, North Liberty, IN 46554
Local realty services provided by:Better Homes and Gardens Real Estate Connections
Listed by: jason kaserOffice: 574-656-9088
Office: kaser realty, llc.
MLS#:202627160
Source:Indiana Regional MLS
Price summary
- Price:$510,000
- Price per sq. ft.:$132.61
About this home
Price Drop and back on market. 5-6 bedroom, 3 full bath home on approx 7.90 acres in Greene Twp! Located across the street from Potato Creek State Park. John Glenn schools. Mostly wooded and rolling. Great for the nature lover with lots of wildlife. Concrete driveway with a gate. 18x40 inground pool and a hot tub. The eat-in kitchen has custom cabinets, granite countertops, NEW appliances(2026), and is open to the family room with a woodburning fireplace. Formal dining room. 1st floor laundry. Huge den with a vaulted ceiling that could be a 6th BR. Beautiful hardwood floors throughout(Vermont White Pine/Brazilian Cherry/Oak). Full unfinished basement. Cozy 12x16 screened porch. Covered front porch. 4" well. 2 sheds. New septic in 2018. Metal roof. Ring Cameras are included. Great package deal! 10-15 minutes to South Bend. Call today.
Contact an agent
Home facts
- Year built:1985
- Subdivision & Development:None
- Listing ID #:202627160
- Added:91 day(s) ago
- Updated:October 08, 2026 at 02:43 PM
Rooms and interior
- Bedrooms:5
- Total bathrooms:3
- Full bathrooms:3
- Rooms Total:9
- Flooring:Carpet, Hardwood Floors
- Dining Description:Main Level
- Kitchen Description:Dishwasher, Eat-In Kitchen, Microwave, On Main Level, Range-Electric, Refrigerator
- Basement Description:Full Basement, Unfinished
- Living area:2,678 sq. ft.
Heating and cooling
- Cooling:Central Air, Heat Pump
- Heating:Electric, Forced Air, Heat Pump
Structure and exterior
- Roof:Metal
- Year built:1985
- Building area:2,678 sq. ft.
- Lot area:7.9 Acres
- Lot Features:Partially Wooded, Rolling, Wooded
- Architectural Style:Two Story
- Construction Materials:Cedar
- Exterior Features:Landscaped, Porch Covered
- Levels:2 Stories
Schools
- High school:John Glenn
- Middle school:Harold C Urey
- Elementary school:North Liberty
Utilities
- Water:Well
- Sewer:Septic
Finances and disclosures
- Price:$510,000
- Price per sq. ft.:$132.61
- Tax amount:$4,535
Features and amenities
- Laundry features:Main Floor Laundry
- Amenities:Alarm System-Security, Alarm System-Security Cameras, Built-In Bookcase, Ceiling-Cathedral, Ceilings-Beamed, Ceilings-Vaulted, Countertops-Solid Surf, Detector-Smoke, Garage Door Opener
- Pool features:Below Ground
Parking
- Parking description:Attached, Concrete Driveway, Off Street Parking
- Garage spaces:2
New listings near 24711 New Road
- New
 $800,000Active40 Acres
0 Inwood Road, North Liberty, IN 46554
MLS# 846300Listed by: REMAX COUNTY WIDE 1ST  $359,500Active3 beds 2 baths1,584 sq. ft.
1206 Stacey's Meadow Drive, North Liberty, IN 46554
MLS# 202638735Listed by: CRESSY & EVERETT - SOUTH BEND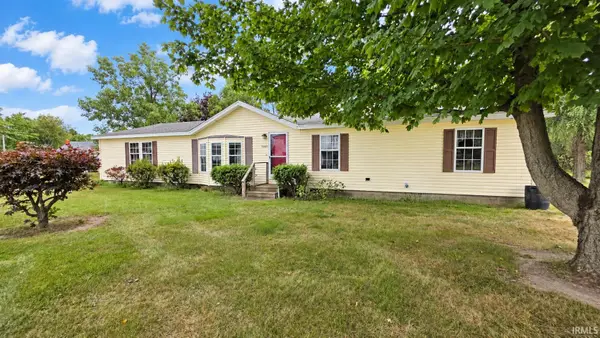 $209,000Pending3 beds 2 baths1,664 sq. ft.
59876 Crum Street, North Liberty, IN 46554
MLS# 202638574Listed by: COLLINS & COMPANY REALTORS, KOONTZ LAKE $449,900Active3 beds 2 baths1,834 sq. ft.
29927 State Road 4 Road, North Liberty, IN 46554
MLS# 202637920Listed by: WEICHERT RLTRS-J.DUNFEE&ASSOC. $210,000Pending3 beds 2 baths1,162 sq. ft.
27701 Jackson Road, North Liberty, IN 46554
MLS# 202637880Listed by: KASER REALTY, LLC $29,000Active0.45 Acres
212 Wrenwood Trail, North Liberty, IN 46554
MLS# 202636225Listed by: LOCHMONDY REALTY $31,000Active0.39 Acres
302 Wrenwood Trail, North Liberty, IN 46554
MLS# 202636227Listed by: LOCHMONDY REALTY $31,000Active0.6 Acres
801 Red Robin Drive, North Liberty, IN 46554
MLS# 202636230Listed by: LOCHMONDY REALTY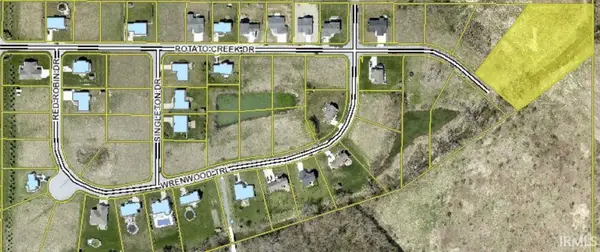 $30,500Active0.32 Acres
108 Singleton Drive, North Liberty, IN 46554
MLS# 202636218Listed by: LOCHMONDY REALTY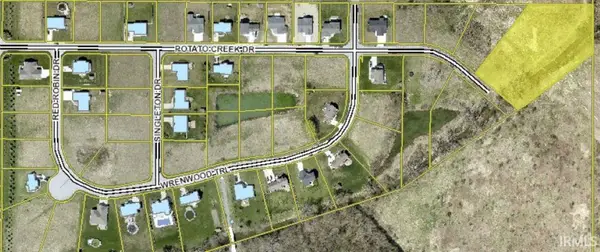 $29,000Active0.48 Acres
210 Wrenwood Trail, North Liberty, IN 46554
MLS# 202636222Listed by: LOCHMONDY REALTY


Protect your home and budget from life's surprises with an Assurant Home Warranty, backed by a partner that supports you through every step of homeownership. Explore Plans.
© 2026 Better Homes and Gardens Real Estate LLC. An Anywhere Real Estate company. All rights reserved. Better Homes and Gardens® Real Estate is a registered trademark owned by Meredith Operations Corporation, licensed to Better Homes and Gardens Real Estate LLC and used with permission. Better Homes and Gardens Real Estate LLC fully supports the principles of the Fair Housing Act and the Equal Opportunity Act. Listing information is deemed reliable but is not guaranteed accurate.
Each office is independently owned and operated.
Any services or products provided by third parties are not provided by, affiliated with or related to Better Homes and Gardens Real Estate LLC, or its affiliated companies.