
59876 Crum Street, North Liberty, IN 46554
Local realty services provided by:Better Homes and Gardens Real Estate Connections
Listed by: rhonda hurfordrhurford@collinshomes.com
Office: collins & company realtors, koontz lake
MLS#:202638574
Source:Indiana Regional MLS
Price summary
- Price:$209,000
- Price per sq. ft.:$125.6
About this home
Charming curb appeal welcomes you home to this 3-bedroom, 2-bath manufactured home set on a spacious, park-like in-town lot in Crumstown! Mature shade trees, a bay window, and a cheerful red front door set the tone before you even step inside. Fresh flooring runs throughout the home, and new toilets have been installed. The eat-in kitchen offers abundant oak cabinetry, a new gas range with vented hood, refrigerator and dishwasher, (included appliances) opening to a bright dining area and a spacious family room. The living room is vaulted with skylights that fill the home with natural light and opens to a rear deck. The primary bedroom features its own en-suite bath with double-sink vanity and separate shower, and two additional bedrooms share a second full bath. A dedicated laundry room adds everyday convenience. Central air conditioning, a roof approximately 4–5 years old, and a well replaced just 4 years ago round out this well-cared-for home. A spacious detached 2-car block garage with built-in cabinetry and workbench space offers plenty of room for vehicles, storage, or a workshop. Schedule your showing today!...
Contact an agent
Home facts
- Year built:1992
- Subdivision & Development:None
- Listing ID #:202638574
- Added:6 day(s) ago
- Updated:September 24, 2026 at 03:53 PM
Rooms and interior
- Bedrooms:3
- Total bathrooms:2
- Full bathrooms:2
- Rooms Total:8
- Flooring:Carpet, Vinyl
- Dining Description:Main Level
- Kitchen Description:Dishwasher, Freezer, Kitchen Exhaust Hood, On Main Level, Range-Gas, Refrigerator
- Basement Description:Crawl
- Living area:1,664 sq. ft.
Heating and cooling
- Cooling:Central Air
- Heating:Forced Air, Gas
Structure and exterior
- Roof:Asphalt, Shingle
- Year built:1992
- Building area:1,664 sq. ft.
- Lot area:0.54 Acres
- Lot Features:Corner
- Architectural Style:One Story, Ranch
- Construction Materials:Vinyl
- Exterior Features:Deck Open
- Levels:1 Story
Schools
- High school:Washington
- Middle school:Navarre
- Elementary school:Wilson
Utilities
- Water:Well
- Sewer:Septic
Finances and disclosures
- Price:$209,000
- Price per sq. ft.:$125.6
- Tax amount:$353
Features and amenities
- Laundry features:Main Floor Laundry
- Amenities:Built-In Desk
Parking
- Parking description:Detached, Off Street Parking
- Garage spaces:2
New listings near 59876 Crum Street
- New
 $359,500Active3 beds 2 baths1,584 sq. ft.
1206 Stacey's Meadow Drive, North Liberty, IN 46554
MLS# 202638735Listed by: CRESSY & EVERETT - SOUTH BEND - New
 $449,900Active3 beds 2 baths1,834 sq. ft.
29927 State Road 4 Road, North Liberty, IN 46554
MLS# 202637920Listed by: WEICHERT RLTRS-J.DUNFEE&ASSOC.  $210,000Pending3 beds 2 baths1,162 sq. ft.
27701 Jackson Road, North Liberty, IN 46554
MLS# 202637880Listed by: KASER REALTY, LLC $29,000Active0.45 Acres
212 Wrenwood Trail, North Liberty, IN 46554
MLS# 202636225Listed by: LOCHMONDY REALTY $31,000Active0.39 Acres
302 Wrenwood Trail, North Liberty, IN 46554
MLS# 202636227Listed by: LOCHMONDY REALTY $31,000Active0.6 Acres
801 Red Robin Drive, North Liberty, IN 46554
MLS# 202636230Listed by: LOCHMONDY REALTY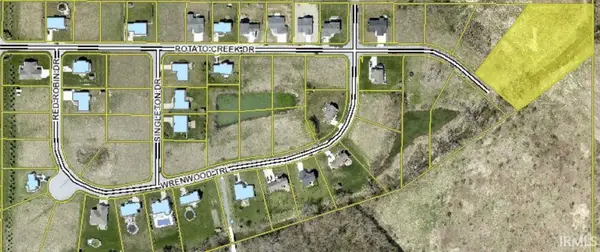 $30,500Active0.32 Acres
108 Singleton Drive, North Liberty, IN 46554
MLS# 202636218Listed by: LOCHMONDY REALTY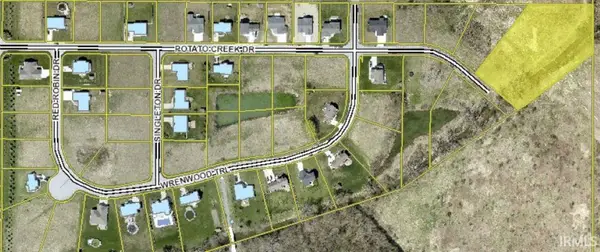 $29,000Active0.48 Acres
210 Wrenwood Trail, North Liberty, IN 46554
MLS# 202636222Listed by: LOCHMONDY REALTY $375,000Active3 beds 4 baths1,474 sq. ft.
101 W Wabash Avenue, North Liberty, IN 46554
MLS# 202636129Listed by: BERKSHIRE HATHAWAY HOMESERVICES NORTHERN INDIANA REAL ESTATE


Protect your home and budget from life's surprises with an Assurant Home Warranty, backed by a partner that supports you through every step of homeownership. Explore Plans.
© 2026 Better Homes and Gardens Real Estate LLC. An Anywhere Real Estate company. All rights reserved. Better Homes and Gardens® Real Estate is a registered trademark owned by Meredith Operations Corporation, licensed to Better Homes and Gardens Real Estate LLC and used with permission. Better Homes and Gardens Real Estate LLC fully supports the principles of the Fair Housing Act and the Equal Opportunity Act. Listing information is deemed reliable but is not guaranteed accurate.
Each office is independently owned and operated.
Any services or products provided by third parties are not provided by, affiliated with or related to Better Homes and Gardens Real Estate LLC, or its affiliated companies.