
1008 Bond Street, North Manchester, IN 46962
Local realty services provided by:Better Homes and Gardens Real Estate Connections
Listed by: andrea greer markham
Office: manchester realty
MLS#:202627302
Source:Indiana Regional MLS
Price summary
- Price:$275,000
- Price per sq. ft.:$171.13
About this home
Welcome to College Row Townhomes! *3 Bedroom *2 Bathroom Step onto the inviting covered front porch and discover the perfect blend of modern design and low-maintenance living. Inside, an open-concept layout welcomes you with a living room that flows seamlessly into the dining area and stylish kitchen, featuring white cabinetry, quartz countertops, luxury vinyl plank flooring, and included kitchen appliances—with your choice of style in refrigerator and electric range. The main level also offers a large bedroom, full bathroom, convenient laundry room, and mudroom with direct access to the attached two-car garage, making everyday living both functional and effortless. Upstairs, you’ll find a comfortable 2 bedroom floor plan, a second full bathroom, and access to your own private rooftop patio—an ideal spot to relax, entertain, or enjoy the outdoors. Enjoy truly carefree living with HOA-maintained lawn care, landscaping, snow removal, and shared green space. Conveniently located near Manchester University, the Manchester Mile Trail, parks, recreation, shopping, and dining, these brand-new townhomes combine quality craftsmanship, contemporary finishes, and an unbeatable location. Limited Warranty included. Multiple floor plans are available to fit your lifestyle—schedule your private tour today!...
Contact an agent
Home facts
- Year built:2026
- Subdivision & Development:None
- Listing ID #:202627302
- Added:45 day(s) ago
- Updated:August 24, 2026 at 07:49 AM
Rooms and interior
- Bedrooms:3
- Total bathrooms:2
- Full bathrooms:2
- Rooms Total:10
- Flooring:Carpet, Tile, Vinyl
- Dining Description:Main Level
- Kitchen Description:Dishwasher, Eat-In Kitchen, Kitchen Island, Microwave, On Main Level, Range-Electric, Range/Oven Hookup, Refrigerator
- Living area:1,607 sq. ft.
Heating and cooling
- Cooling:Central Air
- Heating:Forced Air, Gas
Structure and exterior
- Roof:Asphalt
- Year built:2026
- Building area:1,607 sq. ft.
- Lot Features:Level
- Architectural Style:Two Story
- Construction Materials:Stone, Vinyl
- Exterior Features:Landscaped, Near Walking Trail, Patio Open, Porch Covered
- Levels:2 Stories
Schools
- High school:Manchester Jr/Sr
- Middle school:Manchester Jr/Sr
- Elementary school:Manchester
Utilities
- Water:City
- Sewer:City
Finances and disclosures
- Price:$275,000
- Price per sq. ft.:$171.13
Features and amenities
- Laundry features:Dryer Hook Up Electric, Main Floor Laundry, Washer Hook-Up
- Amenities:Attic Storage, Balcony, Ceiling Fan(s), Closet(s) Walk-in, Countertops-Stone, Detector-Smoke, Garage Door Opener, Home Warranty Included
Parking
- Parking description:Asphalt Driveway, Attached
- Garage spaces:2
New listings near 1008 Bond Street
- New
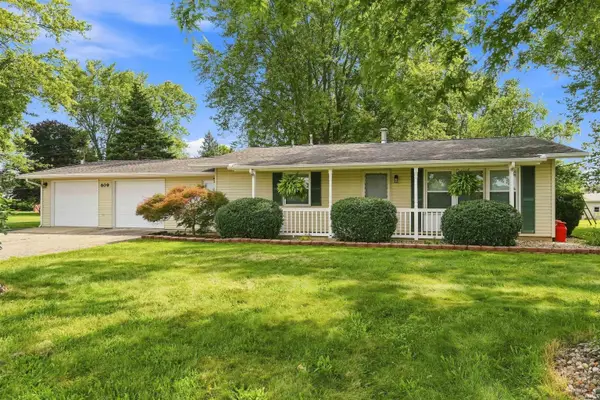 $219,900Active3 beds 1 baths1,200 sq. ft.
609 State Road 13, North Manchester, IN 46962
MLS# 202634393Listed by: BRIAN PETERSON REAL ESTATE - New
 $249,900Active3 beds 2 baths1,456 sq. ft.
14589 State Road 13 Road, North Manchester, IN 46962
MLS# 202634153Listed by: BND PROPERTY MANAGEMENT - New
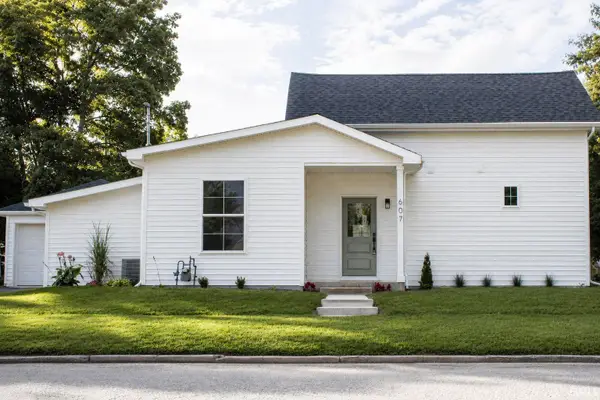 $289,500Active4 beds 2 baths1,469 sq. ft.
607 N Mill Street, North Manchester, IN 46962
MLS# 202633773Listed by: TRI OAKS REALTY - Open Wed, 5 to 7pmNew
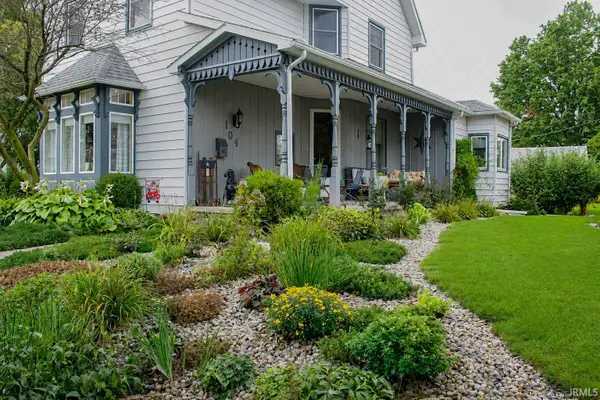 $284,900Active4 beds 2 baths2,269 sq. ft.
104 W Third Street, North Manchester, IN 46962
MLS# 202633592Listed by: TRI OAKS REALTY - New
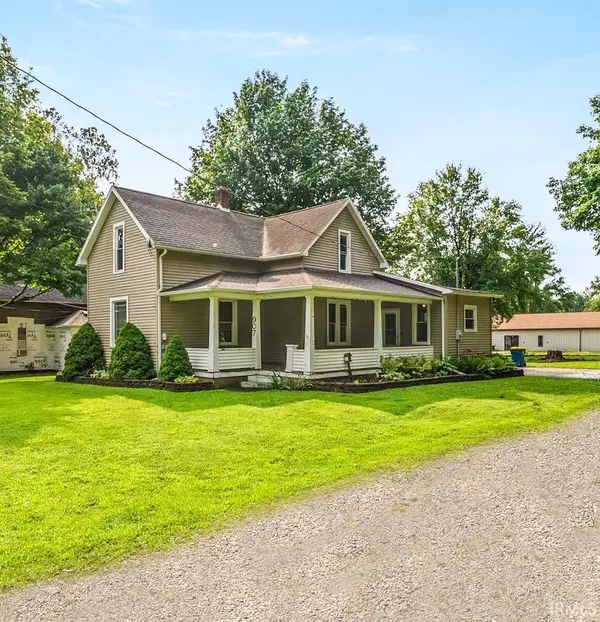 $229,900Active4 beds 2 baths2,245 sq. ft.
907 E 2nd Street Ext Street, North Manchester, IN 46962
MLS# 202633554Listed by: MANCHESTER REALTY  $173,900Pending2 beds 1 baths1,008 sq. ft.
1704 Frantz Drive, North Manchester, IN 46962
MLS# 202633253Listed by: MANCHESTER REALTY Active0.35 Acres
30 N Long Lane, North Manchester, IN 46962
MLS# 202632632Listed by: METZGER PROPERTY SERVICES, LLC $55,000Active3 beds 1 baths1,102 sq. ft.
403 S River Road Extension, North Manchester, IN 46962
MLS# 202632507Listed by: METZGER PROPERTY SERVICES, LLC $74,900Active1.5 Acres
405 S River Road Extension, North Manchester, IN 46962
MLS# 202632508Listed by: METZGER PROPERTY SERVICES, LLC Active55 Acres
* W 800 N, North Manchester, IN 46962
MLS# 202632439Listed by: METZGER PROPERTY SERVICES, LLC


Protect your home and budget from life's surprises with an Assurant Home Warranty, backed by a partner that supports you through every step of homeownership. Explore Plans.
© 2026 Better Homes and Gardens Real Estate LLC. An Anywhere Real Estate company. All rights reserved. Better Homes and Gardens® Real Estate is a registered trademark owned by Meredith Operations Corporation, licensed to Better Homes and Gardens Real Estate LLC and used with permission. Better Homes and Gardens Real Estate LLC fully supports the principles of the Fair Housing Act and the Equal Opportunity Act. Listing information is deemed reliable but is not guaranteed accurate.
Each office is independently owned and operated.
Any services or products provided by third parties are not provided by, affiliated with or related to Better Homes and Gardens Real Estate LLC, or its affiliated companies.