
1610 Westchester Drive, North Manchester, IN 46962
Local realty services provided by:Better Homes and Gardens Real Estate Connections
1610 Westchester Drive,North Manchester, IN 46962
$241,900
- 3 Beds
- 2 Baths
- - sq. ft.
- Single family
- Sold
Listed by: lisa smith, lisa smithCell: 260-610-6106
Office: coldwell banker real estate gr
MLS#:202631912
Source:Indiana Regional MLS
Sorry, we are unable to map this address
Price summary
- Price:$241,900
About this home
Welcome to this move in ready 3-bedroom, 2 full bath home offering 1508 sq ft of living space on a level .49-acre fenced in lot. The open-concept layout features a cozy fireplace in the spacious living room, sitting area, a roomy kitchen with lots of cabinet space, and a built-in bench seat with storage under the seat in the dining area. The bedrooms are spacious with the primary bedroom including a walk-in closet, along with an additional closet or sitting area. Plenty of room to make an office area or game room as well if you choose. Home has a 2-car attached garage with extra storage area and a new garage door opener, along with a convenient dog run which exits from the garage. The HVAC system and water heater both are 3 years old. Enjoy sitting outside on your front porch or on your back patio with new fenced in yard, which makes it perfect for relaxing or entertaining. A new shed is located at the back of the property for even more storage. Located close to schools, Manchester University, restaurants, shopping, gas stations and main roads, this home offers comfort, updates, and convenience in a great location....
Contact an agent
Home facts
- Year built:1965
- Subdivision & Development:None
- Listing ID #:202631912
- Added:48 day(s) ago
- Updated:September 24, 2026 at 07:10 AM
Rooms and interior
- Bedrooms:3
- Total bathrooms:2
- Full bathrooms:2
- Rooms Total:5
- Kitchen Description:Cooktop-Electric, Microwave, Range-Electric, Refrigerator
- Basement Description:Slab
Heating and cooling
- Cooling:Central Air
- Heating:Electric, Forced Air, Heat Pump
Structure and exterior
- Roof:Shingle
- Year built:1965
- Lot Features:Level
- Architectural Style:One Story, Ranch
- Construction Materials:Aluminum, Brick
- Exterior Features:Patio Open, Porch Covered
- Levels:1 Story
Schools
- High school:Manchester Jr/Sr
- Middle school:Manchester Jr/Sr
- Elementary school:Manchester
Utilities
- Water:City
- Sewer:City
Finances and disclosures
- Price:$241,900
- Tax amount:$1,581
Features and amenities
- Amenities:Attic Pull Down Stairs, Garage Door Opener
Parking
- Parking description:Attached
- Garage spaces:2
New listings near 1610 Westchester Drive
 $325,000Pending4 beds 2 baths3,066 sq. ft.
5297 W State Road 114 Road, North Manchester, IN 46962
MLS# 202638901Listed by: EMPIRE REAL ESTATE LLC- New
 $69,900Active1.63 Acres
405 S River Ext. Road, North Manchester, IN 46962
MLS# 202638848Listed by: MANCHESTER REALTY - New
 $19,900Active0.19 Acres
207 S Sycamore Street, North Manchester, IN 46962
MLS# 202638829Listed by: MANCHESTER REALTY - New
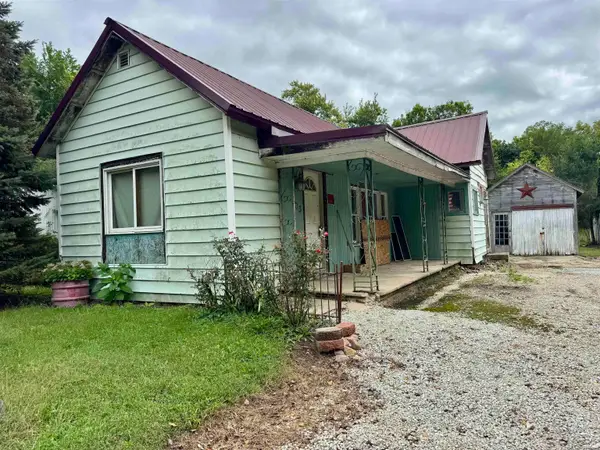 $49,900Active3 beds 1 baths1,102 sq. ft.
403 S River Ext Road, North Manchester, IN 46962
MLS# 202638839Listed by: MANCHESTER REALTY  $169,900Pending3 beds 2 baths1,510 sq. ft.
407 E 4th Street, North Manchester, IN 46962
MLS# 202637928Listed by: COLDWELL BANKER REAL ESTATE GR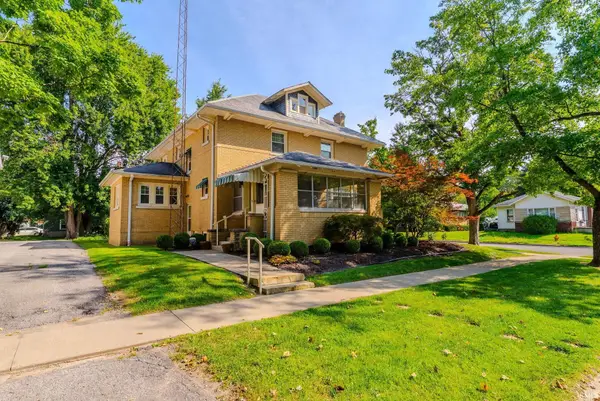 $329,900Active4 beds 3 baths2,408 sq. ft.
410 E 3rd Street, North Manchester, IN 46962
MLS# 202637215Listed by: M&M RENTAL PROPERTY MGMT & REALTY $149,000Active2 beds 2 baths1,254 sq. ft.
709 N Sycamore Street, North Manchester, IN 46962
MLS# 202637202Listed by: TRI OAKS REALTY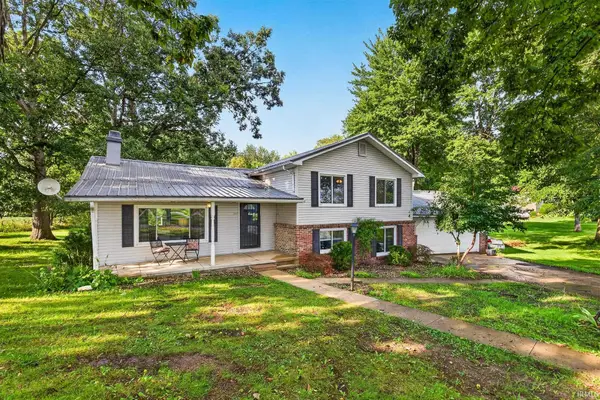 $229,900Active4 beds 2 baths1,968 sq. ft.
2230 W 1150 N, North Manchester, IN 46962
MLS# 202635875Listed by: OUR HOUSE REAL ESTATE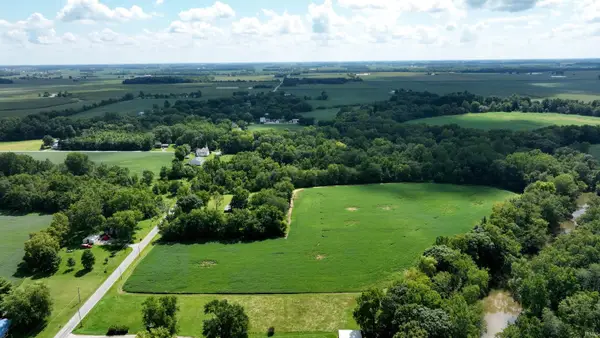 Active12.35 Acres
200 West Street, North Manchester, IN 46962
MLS# 202635845Listed by: METZGER PROPERTY SERVICES, LLC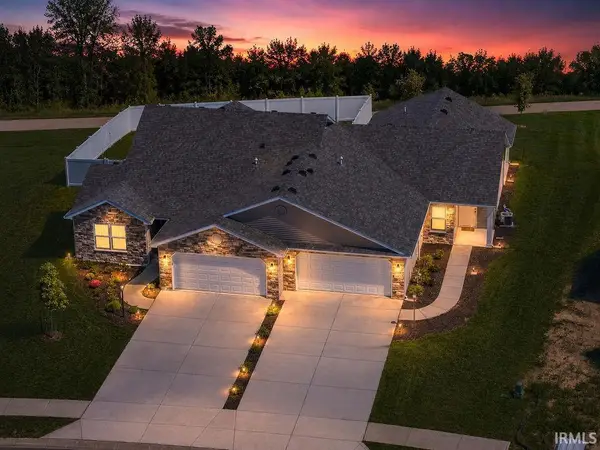 $272,000Active2 beds 2 baths1,201 sq. ft.
1105 Marshall Way, North Manchester, IN 46962
MLS# 202635853Listed by: CENTURY 21 BRADLEY REALTY, INC


Protect your home and budget from life's surprises with an Assurant Home Warranty, backed by a partner that supports you through every step of homeownership. Explore Plans.
© 2026 Better Homes and Gardens Real Estate LLC. An Anywhere Real Estate company. All rights reserved. Better Homes and Gardens® Real Estate is a registered trademark owned by Meredith Operations Corporation, licensed to Better Homes and Gardens Real Estate LLC and used with permission. Better Homes and Gardens Real Estate LLC fully supports the principles of the Fair Housing Act and the Equal Opportunity Act. Listing information is deemed reliable but is not guaranteed accurate.
Each office is independently owned and operated.
Any services or products provided by third parties are not provided by, affiliated with or related to Better Homes and Gardens Real Estate LLC, or its affiliated companies.