
107 W College Street, North Vernon, IN 47265
Local realty services provided by:Better Homes and Gardens Real Estate Gold Key
107 W College Street,North Vernon, IN 47265
$269,900
- 3 Beds
- 2 Baths
- 2,292 sq. ft.
- Single family
- Active
Listed by: daniel smith
Office: f.c. tucker real estate experts
MLS#:22124726
Source:IN_MIBOR | Licensed in Indiana
Price summary
- Price:$269,900
- Price per sq. ft.:$117.76
About this home
Welcome to 107 W College Street in North Vernon! This beautifully updated 3 bedroom, 2 bathroom home offers a wonderful combination of character, modern updates, and a peaceful in town setting. One of the first things you'll love is the large covered front porch, the perfect place to sit, relax, and enjoy the view overlooking the nearby walking trail. Inside, the home features a bright and inviting layout with a spacious open living and kitchen area, updated flooring, modern lighting, and plenty of natural light throughout. The kitchen is a standout with white cabinetry, stainless steel appliances, beautiful countertops, a tiled backsplash, and a large center island that provides additional prep space and seating. Just off the main living area, you'll find an enclosed patio/sunroom that creates another comfortable space to unwind, enjoy your morning coffee, or take in the outdoors while staying protected from the weather. The home also offers additional outdoor living space with a rear deck and patio area. With 3 bedrooms, 2 full bathrooms, tasteful updates throughout, and a location close to downtown North Vernon while still offering a peaceful view, this home has so much to offer. If you've been looking for a move-in-ready home with charm, comfortable living spaces, and a front porch you'll actually want to use, 107 W College Street is one you'll want to see!...
Contact an agent
Home facts
- Year built:1868
- Subdivision & Development:North Vernon
- Listing ID #:22124726
- Added:1 day(s) ago
- Updated:September 08, 2026 at 03:43 AM
Rooms and interior
- Bedrooms:3
- Total bathrooms:2
- Full bathrooms:2
- Dining Description:Dining Combo/Kitchen
- Kitchen Description:Dishwasher, Disposal, Electric Oven, Microwave, Microwave Hood, Refrigerator
- Living area:2,292 sq. ft.
Heating and cooling
- Cooling:Central Electric
- Heating:Electric, Forced Air
- Central air:Yes
Structure and exterior
- Year built:1868
- Building area:2,292 sq. ft.
- Lot area:0.3 Acres
- Lot Features:Corner Lot, Curbs, Mature Trees, Sidewalks
- Architectural Style:Victorian
- Construction Materials:Cement Siding, Vinyl Siding
- Foundation Description:Block
Schools
- High school:Jennings County High School
- Middle school:Jennings County Middle School
- Elementary school:North Vernon Elementary School
Utilities
- Water:Public Water
Finances and disclosures
- Price:$269,900
- Price per sq. ft.:$117.76
Features and amenities
- Appliances:Microwave, Refrigerator
New listings near 107 W College Street
- New
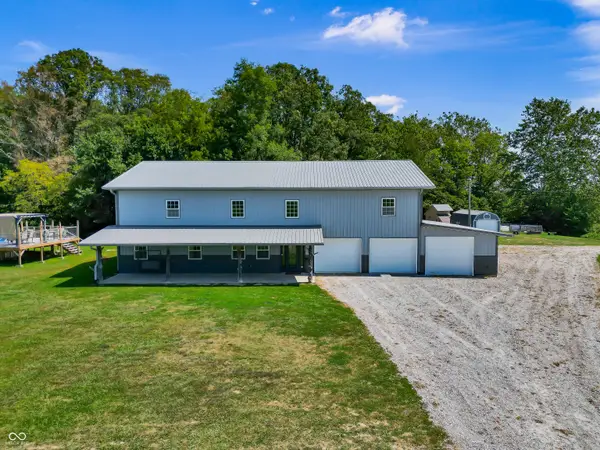 $449,900Active5 beds 3 baths4,320 sq. ft.
1975 S County Road 800 W, North Vernon, IN 47265
MLS# 22124675Listed by: 1 PERCENT LISTS INDIANA REAL ESTATE - New
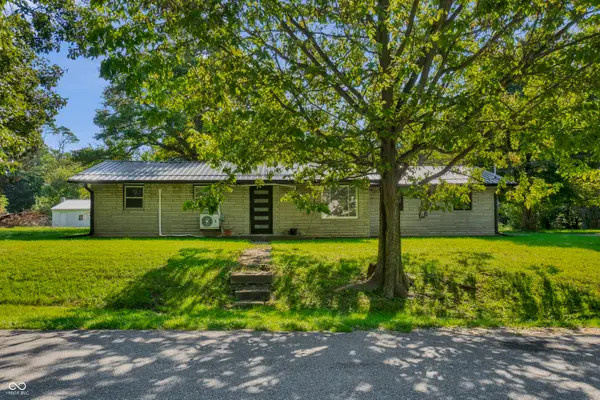 $165,000Active2 beds 1 baths777 sq. ft.
4580 N County Road 350 W, North Vernon, IN 47265
MLS# 22124501Listed by: 1 PERCENT LISTS INDIANA REAL ESTATE 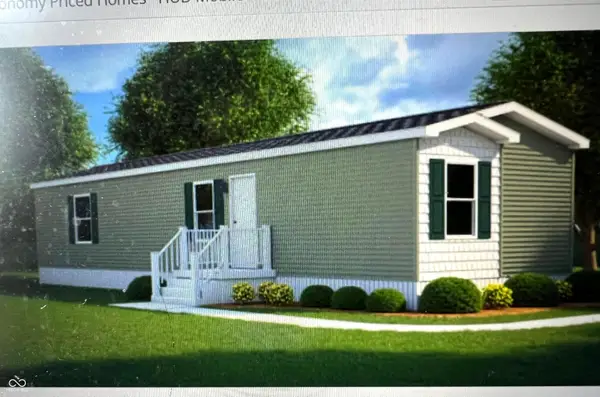 $129,900Pending3 beds 2 baths1,165 sq. ft.
3019 Kensington Square, North Vernon, IN 47265
MLS# 22112293Listed by: F.C. TUCKER REAL ESTATE EXPERTS- New
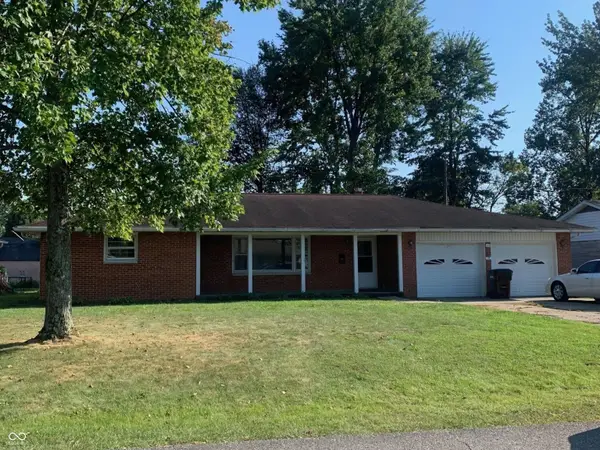 $209,500Active3 beds 2 baths1,642 sq. ft.
115 Meadow Lane, North Vernon, IN 47265
MLS# 22123989Listed by: PIERATT ROBBINS MOBILITY, INC - New
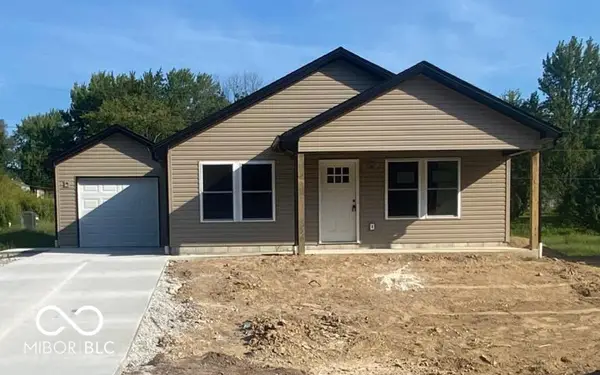 $184,999Active3 beds 2 baths1,120 sq. ft.
2889 Country Squire Boulevard, North Vernon, IN 47265
MLS# 22123509Listed by: KGF REALTY LLC 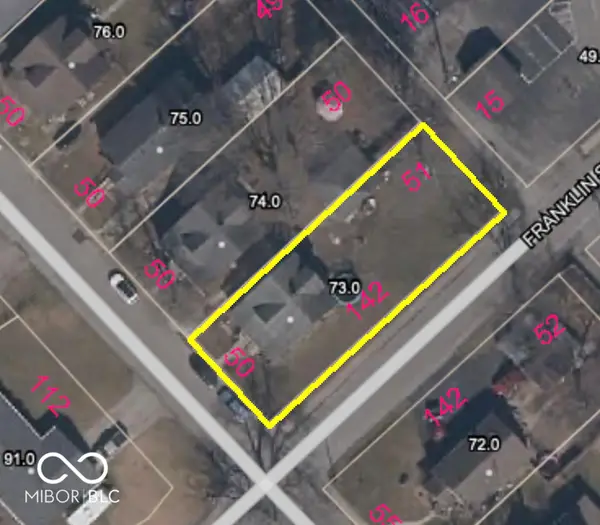 $20,000Pending0.16 Acres
604 N Elm Street, North Vernon, IN 47265
MLS# 22123568Listed by: COLDWELL BANKER MARTIN MILLER LAMB- New
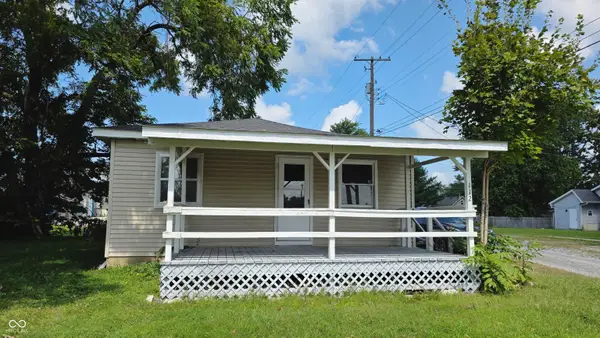 $125,900Active2 beds 1 baths960 sq. ft.
112 E Main, North Vernon, IN 47265
MLS# 22123222Listed by: F.C. TUCKER REAL ESTATE EXPERTS - New
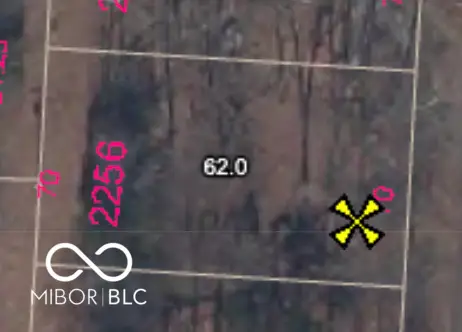 $2,499Active0.19 Acres
2256 Huntingdon Way, North Vernon, IN 47265
MLS# 22123156Listed by: RE/MAX ADVANCED REALTY 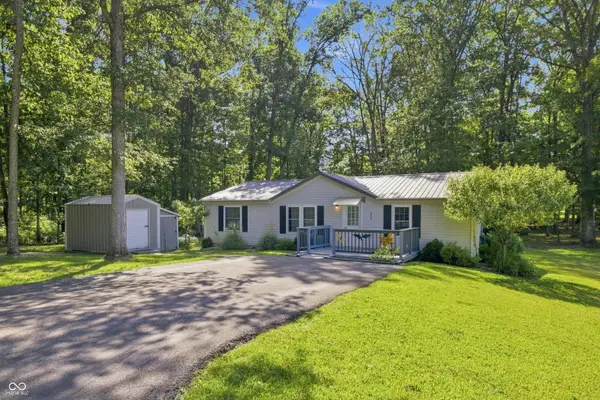 $169,900Pending3 beds 2 baths1,242 sq. ft.
858 Balsam Drive, North Vernon, IN 47265
MLS# 22121929Listed by: CENTURY 21 SCHEETZ


Protect your home and budget from life's surprises with an Assurant Home Warranty, backed by a partner that supports you through every step of homeownership. Explore Plans.
© 2026 Better Homes and Gardens Real Estate LLC. An Anywhere Real Estate company. All rights reserved. Better Homes and Gardens® Real Estate is a registered trademark owned by Meredith Operations Corporation, licensed to Better Homes and Gardens Real Estate LLC and used with permission. Better Homes and Gardens Real Estate LLC fully supports the principles of the Fair Housing Act and the Equal Opportunity Act. Listing information is deemed reliable but is not guaranteed accurate.
Each office is independently owned and operated.
Any services or products provided by third parties are not provided by, affiliated with or related to Better Homes and Gardens Real Estate LLC, or its affiliated companies.