
2705 W County Road 300 N, North Vernon, IN 47265
Local realty services provided by:Better Homes and Gardens Real Estate Gold Key
2705 W County Road 300 N,North Vernon, IN 47265
$339,500
- 4 Beds
- 2 Baths
- 1,812 sq. ft.
- Single family
- Active
Listed by: jerry lamb
Office: coldwell banker martin miller lamb
MLS#:22119940
Source:IN_MIBOR
Price summary
- Price:$339,500
- Price per sq. ft.:$187.36
About this home
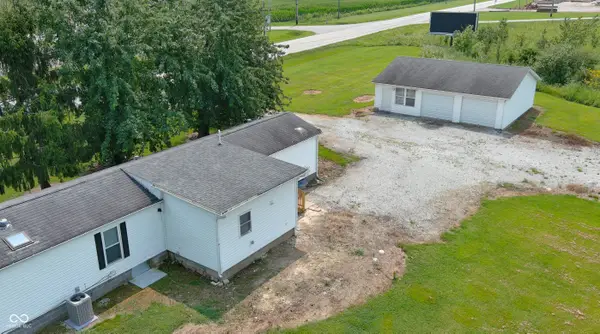
Beautiful setting on this 4.9 acres with private shared 3 acre lake. The house is 1,800 sq. ft. 4 bedroom, 2 bath, central air totally electric. The setting is very private yet close to town for all the conveniences you need. There is a 2 car attached garage. Fireplace and all appliances also a 24x48 unattached garage and carport. The garage has 13x10 room for office or hobbies. House has balconies on all levels plus a nice wrap around deck on ground level. Above ground pool is an extra enjoyable feature. 1st time offering, that definitely needs to be soon to appreciate all there is to enjoy. Immediate possession.
Contact an agent
Home facts
- Year built:1980
- Subdivision & Development:No Subdivision
- Listing ID #:22119940
- Added:1 day(s) ago
- Updated:August 14, 2026 at 01:45 AM
Rooms and interior
- Bedrooms:4
- Total bathrooms:2
- Full bathrooms:2
- Flooring:Hardwood Floors
- Dining Description:Dining Combo/Living Room
- Kitchen Description:Dishwasher, Electric Oven, Refrigerator
- Living area:1,812 sq. ft.
Heating and cooling
- Cooling:Central Electric
- Heating:Heat Pump
- Central air:Yes
Structure and exterior
- Year built:1980
- Building area:1,812 sq. ft.
- Lot area:4.98 Acres
- Lot Features:Mature Trees
- Architectural Style:Log
- Construction Materials:Wood With Stone
- Foundation Description:Block
Schools
- High school:Jennings County High School
- Middle school:Jennings County Middle School
Utilities
- Water:Public Water
Finances and disclosures
- Price:$339,500
- Price per sq. ft.:$187.36
Features and amenities
- Appliances:Refrigerator, Smoke Alarm, Washer
- Laundry features:Dryer, Washer
- Amenities:Attic Pull Down Stairs, Wood Work Stained
Parking
- Garage:Yes
- Garage spaces:2
New listings near 2705 W County Road 300 N
- New
 $184,900Active2 beds 2 baths952 sq. ft.
1860 E Us Highway 50, North Vernon, IN 47265
MLS# 22119237Listed by: COLDWELL BANKER MARTIN MILLER LAMB - New
 $289,900Active3 beds 2 baths1,428 sq. ft.
365 Edgewood Avenue, North Vernon, IN 47265
MLS# 22119198Listed by: INDIANA HOMETOWN REALTY - New
 $424,900Active4 beds 3 baths3,036 sq. ft.
1370 Blossom Court, North Vernon, IN 47265
MLS# 22117629Listed by: COLDWELL BANKER MARTIN MILLER LAMB - New
 $189,900Active2 beds 1 baths2,340 sq. ft.
3080 E 200 Road N, North Vernon, IN 47265
MLS# 22118797Listed by: PIERATT ROBBINS MOBILITY, INC  $179,900Pending3 beds 1 baths1,056 sq. ft.
2891 Country Squire Boulevard, North Vernon, IN 47265
MLS# 22119076Listed by: 1 PERCENT LISTS INDIANA REAL ESTATE $199,900Pending3 beds 3 baths2,444 sq. ft.
2903 Hoosier Drive, North Vernon, IN 47265
MLS# 22119078Listed by: 1 PERCENT LISTS INDIANA REAL ESTATE- New
 $169,900Active3 beds 2 baths1,560 sq. ft.
2469 Country Manor Street, North Vernon, IN 47265
MLS# 22118558Listed by: F.C. TUCKER REAL ESTATE EXPERTS - New
 $109,900Active5.91 Acres
Tract P & Q W County Road 675 N, North Vernon, IN 47265
MLS# 22118067Listed by: HOOSIER, REALTORS  $184,500Pending2 beds 1 baths1,236 sq. ft.
454 S Elm Street S, North Vernon, IN 47265
MLS# 22117948Listed by: F.C. TUCKER REAL ESTATE EXPERTS


Protect your home and budget from life's surprises with an Assurant Home Warranty, backed by a partner that supports you through every step of homeownership. Explore Plans.
© 2026 Better Homes and Gardens Real Estate LLC. An Anywhere Real Estate company. All rights reserved. Better Homes and Gardens® Real Estate is a registered trademark owned by Meredith Operations Corporation, licensed to Better Homes and Gardens Real Estate LLC and used with permission. Better Homes and Gardens Real Estate LLC fully supports the principles of the Fair Housing Act and the Equal Opportunity Act. Listing information is deemed reliable but is not guaranteed accurate.
Each office is independently owned and operated.
Any services or products provided by third parties are not provided by, affiliated with or related to Better Homes and Gardens Real Estate LLC, or its affiliated companies.