
2843 Mcintosh Lane, North Vernon, IN 47265
Local realty services provided by:Better Homes and Gardens Real Estate Gold Key
2843 Mcintosh Lane,North Vernon, IN 47265
$129,900
- 3 Beds
- 2 Baths
- 1,064 sq. ft.
- Mobile / Manufactured
- Active
Listed by: andrew flora
Office: 1 percent lists indiana real estate
MLS#:22103919
Source:IN_MIBOR | Licensed in Indiana
Price summary
- Price:$129,900
- Price per sq. ft.:$122.09
About this home
Brand New Home + Land Here's a chance to own brand new without breaking the budget. This move-in-ready 3-bedroom, 2-bath home offers an excellent combination of the features buyers want at a price they can afford. Inside you'll find an open layout, modern finishes, 2x6 exterior walls, Energy Smart construction, a high-efficiency heat pump, and brand-new kitchen appliances. Outside features include front and rear decks, premium metal skirting, gutters, a storage shed, and new driveway. At just $129,900, affordable homeownership may be closer than you think. FHA, VA, and USDA eligible. Manufactured-home specialty financing is also available, providing options for a variety of buyers and credit situations. Schedule your private showing today.
Contact an agent
Home facts
- Year built:2026
- Subdivision & Development:Country Squire Lake
- Listing ID #:22103919
- Added:139 day(s) ago
- Updated:October 09, 2026 at 03:52 PM
Rooms and interior
- Bedrooms:3
- Total bathrooms:2
- Full bathrooms:2
- Dining Description:Dining Combo/Family Room
- Kitchen Description:Dishwasher, Electric Oven, Refrigerator
- Living area:1,064 sq. ft.
Heating and cooling
- Cooling:Central Electric
- Heating:Electric, Forced Air
- Central air:Yes
Structure and exterior
- Year built:2026
- Building area:1,064 sq. ft.
- Lot area:0.27 Acres
- Construction Materials:Vinyl Siding
Schools
- High school:Jennings County High School
- Middle school:Jennings County Middle School
Finances and disclosures
- Price:$129,900
- Price per sq. ft.:$122.09
Features and amenities
- Appliances:Refrigerator
New listings near 2843 Mcintosh Lane
- New
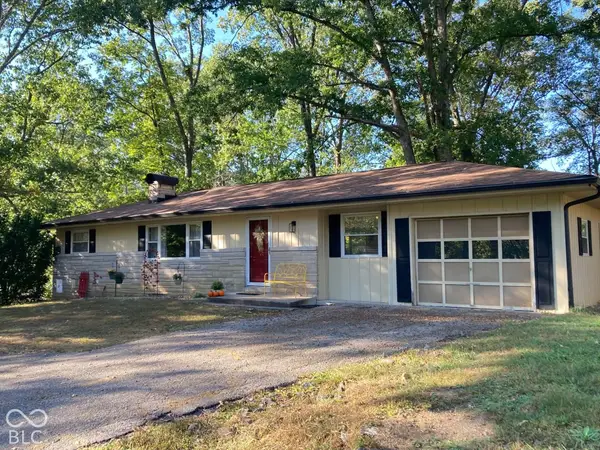 $254,900Active4 beds 2 baths2,496 sq. ft.
316 Oakridge, North Vernon, IN 47265
MLS# 22130446Listed by: PICKET FENCE REALTY - New
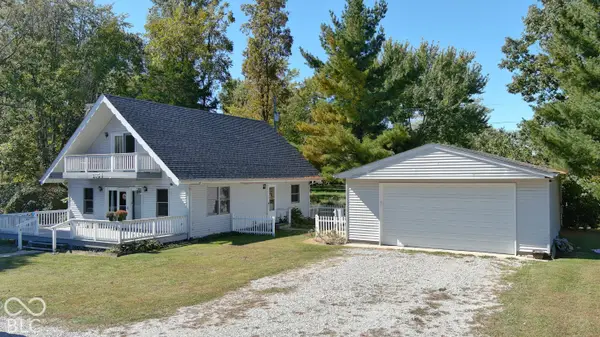 $189,900Active3 beds 2 baths1,504 sq. ft.
3654 Atkinson Circle, North Vernon, IN 47265
MLS# 22130300Listed by: COLDWELL BANKER MARTIN MILLER LAMB - New
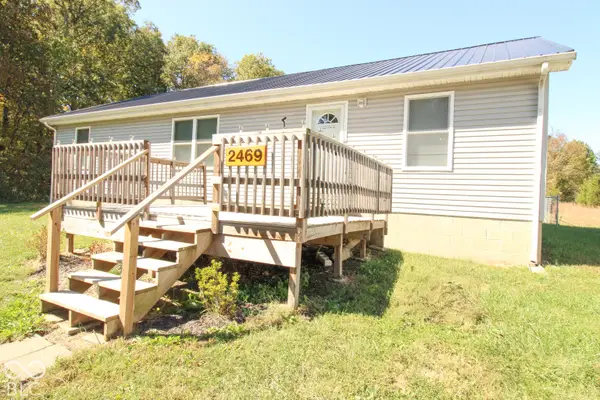 $139,900Active3 beds 2 baths1,560 sq. ft.
2469 Country Manor Street, North Vernon, IN 47265
MLS# 22130316Listed by: COLDWELL BANKER MARTIN MILLER LAMB - New
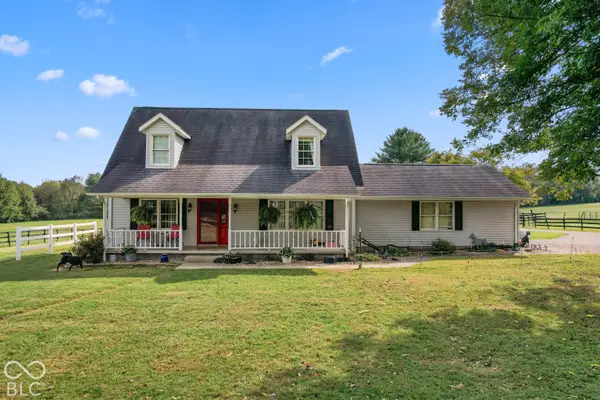 $475,000Active3 beds 2 baths1,709 sq. ft.
7165 W Base Road, North Vernon, IN 47265
MLS# 22129301Listed by: RE/MAX PROFESSIONALS - New
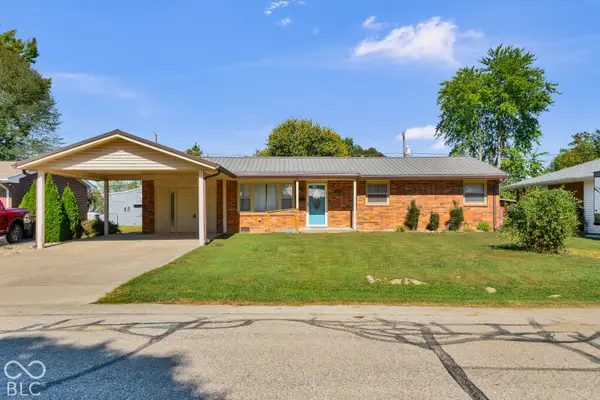 $224,900Active4 beds 2 baths1,680 sq. ft.
300 Shull Drive, North Vernon, IN 47265
MLS# 22129644Listed by: 1 PERCENT LISTS INDIANA REAL ESTATE - New
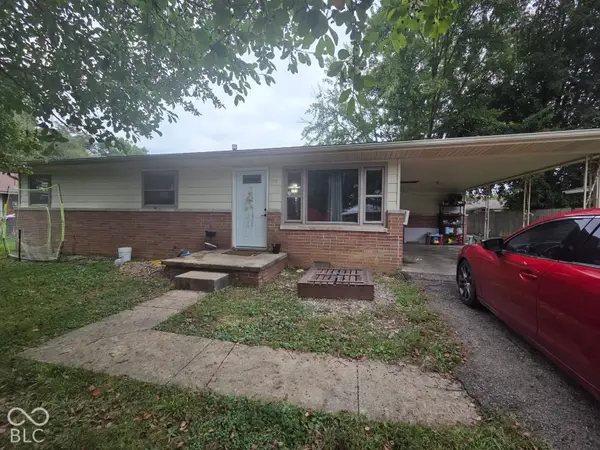 $179,900Active3 beds 1 baths1,160 sq. ft.
308 Harms Street, North Vernon, IN 47265
MLS# 22129643Listed by: 1 PERCENT LISTS INDIANA REAL ESTATE - New
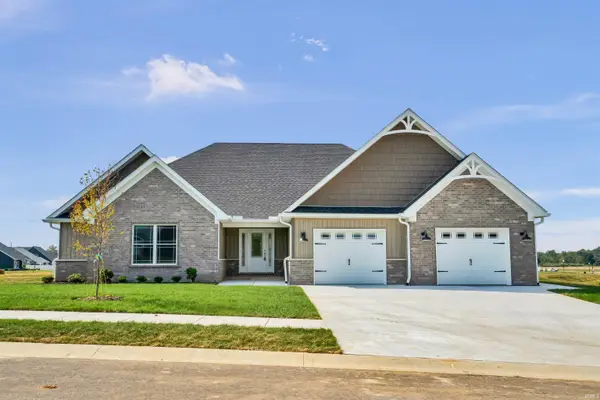 $409,900Active3 beds 2 baths2,313 sq. ft.
151 Pennsylvania Avenue, North Vernon, IN 47265
MLS# 202640943Listed by: RE/MAX REAL ESTATE GROUPS - New
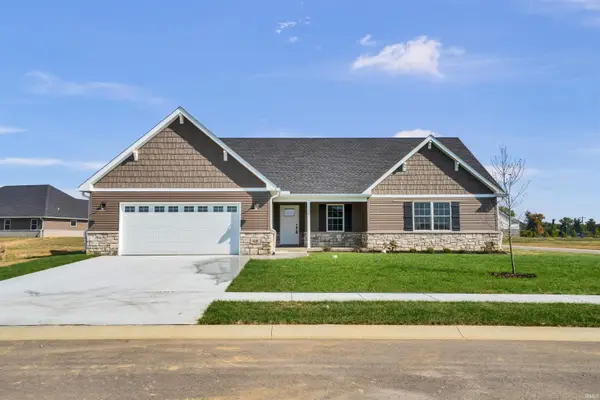 $339,000Active3 beds 2 baths1,766 sq. ft.
610 Oxford Avenue, North Vernon, IN 47265
MLS# 202640897Listed by: RE/MAX REAL ESTATE GROUPS - New
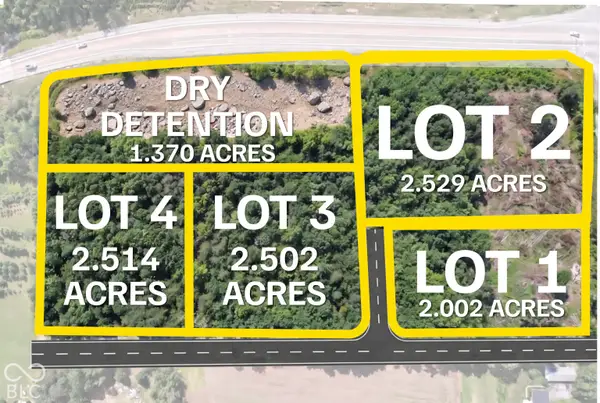 $645,000Active2.54 Acres
Lot 4 N State Highway 7, North Vernon, IN 47265
MLS# 22128944Listed by: COLDWELL BANKER MARTIN MILLER LAMB - New
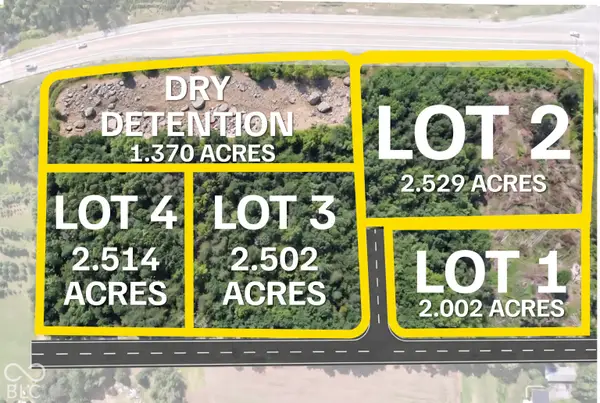 $645,000Active2.5 Acres
Lot 3 0 N State Highway 7, North Vernon, IN 47265
MLS# 22128966Listed by: COLDWELL BANKER MARTIN MILLER LAMB


Protect your home and budget from life's surprises with an Assurant Home Warranty, backed by a partner that supports you through every step of homeownership. Explore Plans.
© 2026 Better Homes and Gardens Real Estate LLC. An Anywhere Real Estate company. All rights reserved. Better Homes and Gardens® Real Estate is a registered trademark owned by Meredith Operations Corporation, licensed to Better Homes and Gardens Real Estate LLC and used with permission. Better Homes and Gardens Real Estate LLC fully supports the principles of the Fair Housing Act and the Equal Opportunity Act. Listing information is deemed reliable but is not guaranteed accurate.
Each office is independently owned and operated.
Any services or products provided by third parties are not provided by, affiliated with or related to Better Homes and Gardens Real Estate LLC, or its affiliated companies.