
3845 N County Road 295 W, North Vernon, IN 47265
Local realty services provided by:Better Homes and Gardens Real Estate Gold Key
3845 N County Road 295 W,North Vernon, IN 47265
$258,000
- 4 Beds
- 3 Baths
- 1,525 sq. ft.
- Single family
- Active
Listed by: arlene marion
Office: f.c. tucker real estate experts
MLS#:22130804
Source:IN_MIBOR | Licensed in Indiana
Price summary
- Price:$258,000
- Price per sq. ft.:$169.18
About this home
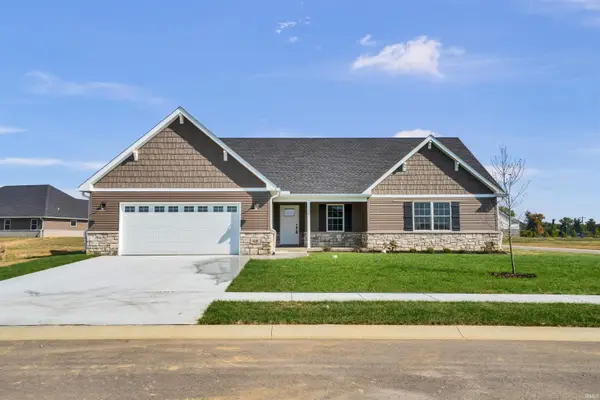
Discover an inviting ranch-style single-family residence at 3845 N County Road 295 W, North Vernon, IN. Built in 1976, this 1525 square foot home is ready for its next chapter. The heart of this home features a kitchen designed for both culinary exploration and casual gatherings, complete with a functional peninsula. This property offers four well-proportioned bedrooms and three full bathrooms, as well as an additional heated bonus room off the garage which could make a great office or craft room. Beyond the interior, the property extends its living spaces outdoors with an inviting dining area, perfect for al fresco meals. An attached garage provides practical storage and parking solutions, while a private above ground pool offers a refreshing escape and a focal point for leisure. This residence presents an exceptional opportunity to embrace a comfortable and engaging lifestyle and is located north of town giving you the convenience of easy travel to both North Vernon and Columbus. Seller is offering up to $5000 towards buyer closing cost or rate buy down with and acceptable offer....
Contact an agent
Home facts
- Year built:1976
- Subdivision & Development:Lawrence
- Listing ID #:22130804
- Added:1 day(s) ago
- Updated:October 10, 2026 at 04:47 AM
Rooms and interior
- Bedrooms:4
- Total bathrooms:3
- Full bathrooms:3
- Dining Description:Dining Combo/Kitchen
- Kitchen Description:Dishwasher, Electric Cooktop, Electric Oven, Microwave, Refrigerator
- Living area:1,525 sq. ft.
Heating and cooling
- Cooling:Central Electric
- Heating:Forced Air, Gas
- Central air:Yes
Structure and exterior
- Year built:1976
- Building area:1,525 sq. ft.
- Lot area:0.49 Acres
- Architectural Style:Ranch
- Construction Materials:Brick
- Foundation Description:Crawl Space
Schools
- High school:Jennings County High School
- Middle school:Jennings County Middle School
Utilities
- Water:Public Water
Finances and disclosures
- Price:$258,000
- Price per sq. ft.:$169.18
Features and amenities
- Appliances:Microwave, Refrigerator, Washer
- Laundry features:Dryer, Washer
- Amenities:Attic Access
Parking
- Garage:Yes
- Garage spaces:2
New listings near 3845 N County Road 295 W
- New
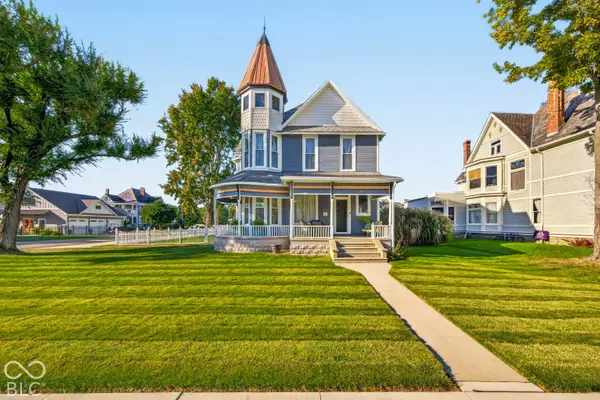 $359,900Active3 beds 2 baths2,495 sq. ft.
311 S Jennings Street, North Vernon, IN 47265
MLS# 22130846Listed by: F.C. TUCKER REAL ESTATE EXPERTS - New
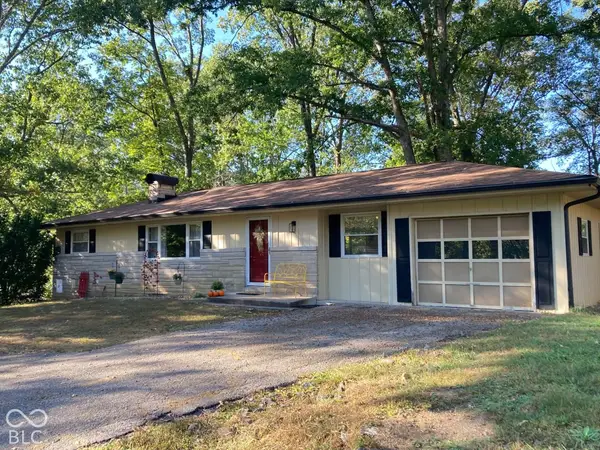 $254,900Active4 beds 2 baths2,496 sq. ft.
316 Oakridge, North Vernon, IN 47265
MLS# 22130446Listed by: PICKET FENCE REALTY 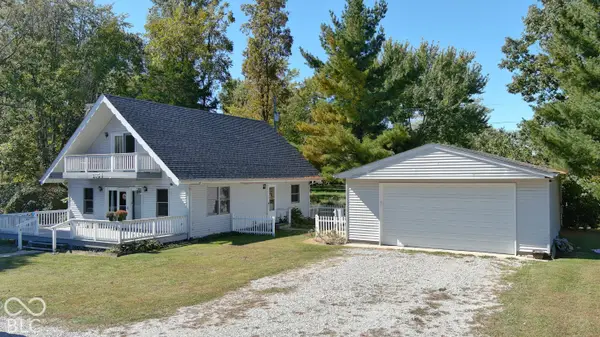 $189,900Pending3 beds 2 baths1,504 sq. ft.
3654 Atkinson Circle, North Vernon, IN 47265
MLS# 22130300Listed by: COLDWELL BANKER MARTIN MILLER LAMB- New
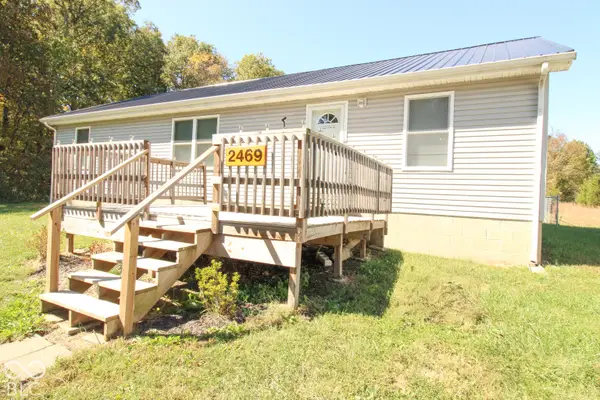 $139,900Active3 beds 2 baths1,560 sq. ft.
2469 Country Manor Street, North Vernon, IN 47265
MLS# 22130316Listed by: COLDWELL BANKER MARTIN MILLER LAMB - New
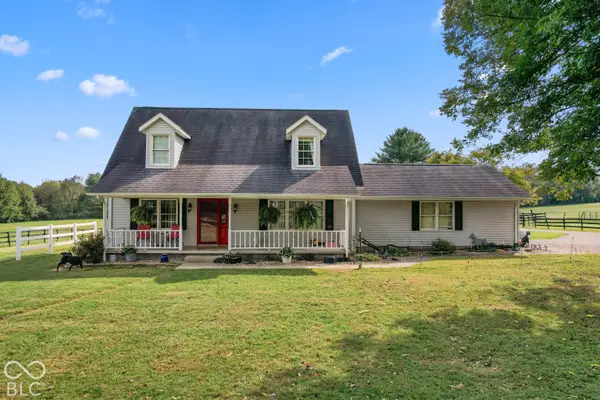 $475,000Active3 beds 2 baths1,709 sq. ft.
7165 W Base Road, North Vernon, IN 47265
MLS# 22129301Listed by: RE/MAX PROFESSIONALS - New
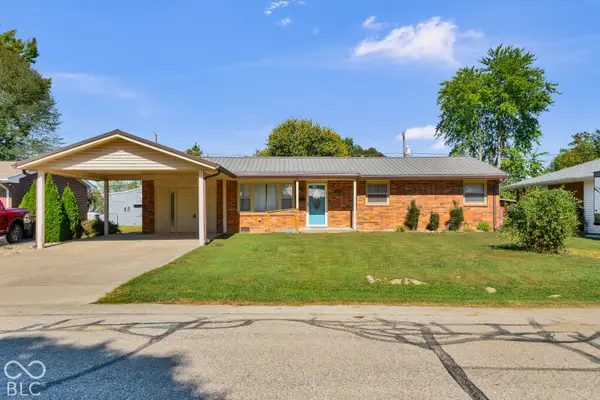 $224,900Active4 beds 2 baths1,680 sq. ft.
300 Shull Drive, North Vernon, IN 47265
MLS# 22129644Listed by: 1 PERCENT LISTS INDIANA REAL ESTATE - New
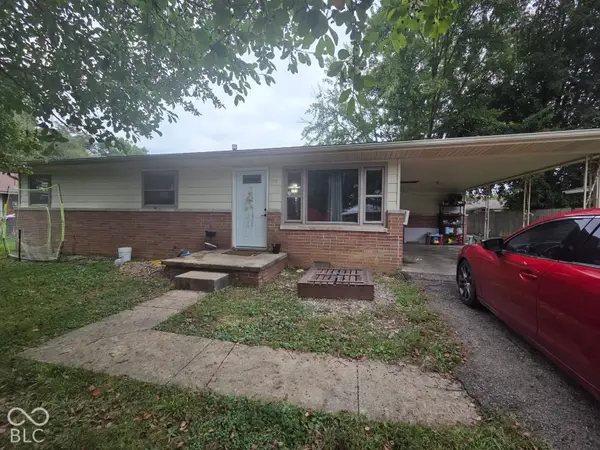 $179,900Active3 beds 1 baths1,160 sq. ft.
308 Harms Street, North Vernon, IN 47265
MLS# 22129643Listed by: 1 PERCENT LISTS INDIANA REAL ESTATE - New
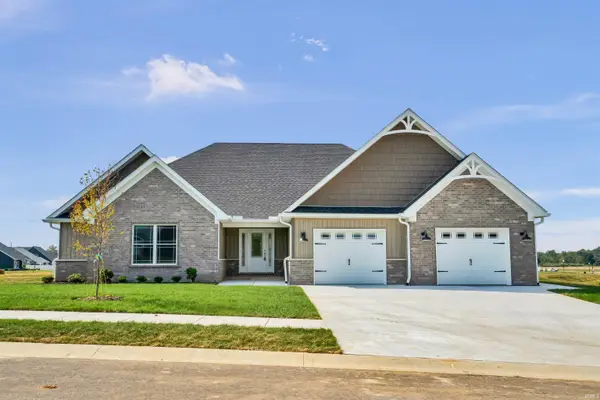 $409,900Active3 beds 2 baths2,313 sq. ft.
151 Pennsylvania Avenue, North Vernon, IN 47265
MLS# 202640943Listed by: RE/MAX REAL ESTATE GROUPS - New
 $339,000Active3 beds 2 baths1,766 sq. ft.
610 Oxford Avenue, North Vernon, IN 47265
MLS# 202640897Listed by: RE/MAX REAL ESTATE GROUPS


Protect your home and budget from life's surprises with an Assurant Home Warranty, backed by a partner that supports you through every step of homeownership. Explore Plans.
© 2026 Better Homes and Gardens Real Estate LLC. An Anywhere Real Estate company. All rights reserved. Better Homes and Gardens® Real Estate is a registered trademark owned by Meredith Operations Corporation, licensed to Better Homes and Gardens Real Estate LLC and used with permission. Better Homes and Gardens Real Estate LLC fully supports the principles of the Fair Housing Act and the Equal Opportunity Act. Listing information is deemed reliable but is not guaranteed accurate.
Each office is independently owned and operated.
Any services or products provided by third parties are not provided by, affiliated with or related to Better Homes and Gardens Real Estate LLC, or its affiliated companies.