
5254 S Washington Street, Oakland City, IN 47660
Local realty services provided by:Better Homes and Gardens Real Estate Connections
Listed by: brian ellisOffice: 812-386-6200
Office: f.c. tucker emge
MLS#:202634800
Source:Indiana Regional MLS
Price summary
- Price:$194,900
- Price per sq. ft.:$73.11
About this home
Charming 3bedroom, 1 bath ranch located in a quiet neighborhood of Somerville, just 30 minutes from Evansville. This home features a spacious kitchen, full unfinished basement with plenty of storage or future living space, and major mechanical updates including a new furnace, A/C, and water heater. Outside, you’ll find a large two-car garage, additional two-car carport, and a concrete driveway. A comfortable, convenient home with plenty of space inside and out!
Contact an agent
Home facts
- Year built:1962
- Subdivision & Development:None
- Listing ID #:202634800
- Added:45 day(s) ago
- Updated:October 10, 2026 at 03:31 PM
Rooms and interior
- Bedrooms:3
- Total bathrooms:1
- Full bathrooms:1
- Rooms Total:5
- Flooring:Laminate, Tile
- Kitchen Description:Dishwasher, Microwave, On Main Level, Refrigerator
- Basement Description:Full Basement
- Living area:1,333 sq. ft.
Heating and cooling
- Cooling:Central Air
- Heating:Forced Air, Gas
Structure and exterior
- Roof:Asphalt, Dimensional Shingles
- Year built:1962
- Building area:1,333 sq. ft.
- Lot area:0.24 Acres
- Lot Features:Slope
- Architectural Style:One Story
- Construction Materials:Brick
- Levels:1 Story
Schools
- High school:Wood Memorial
- Middle school:Wood Memorial
- Elementary school:Wood Memorial
Utilities
- Water:Public
- Sewer:Septic
Finances and disclosures
- Price:$194,900
- Price per sq. ft.:$73.11
- Tax amount:$243
Features and amenities
- Laundry features:In Basement
- Amenities:Ceiling Fan(s)
Parking
- Parking description:Concrete Driveway, Detached
- Garage spaces:2
New listings near 5254 S Washington Street
- New
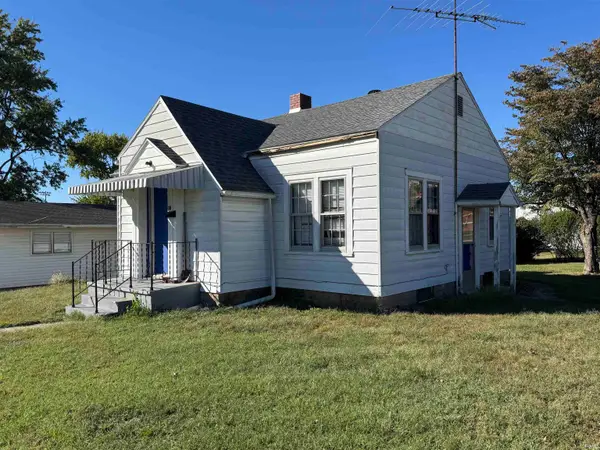 $59,000Active2 beds 2 baths836 sq. ft.
911 W Williams Street, Oakland City, IN 47660
MLS# 202641649Listed by: RE/MAX REVOLUTION - New
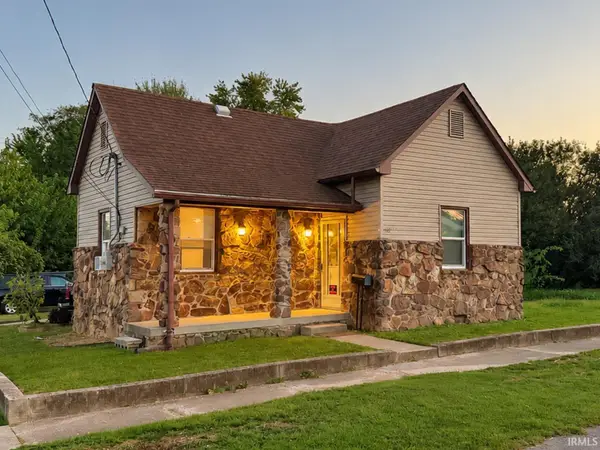 $104,000Active1 beds 1 baths739 sq. ft.
410 W Elm Street, Oakland City, IN 47660
MLS# 202641485Listed by: @PROPERTIES - New
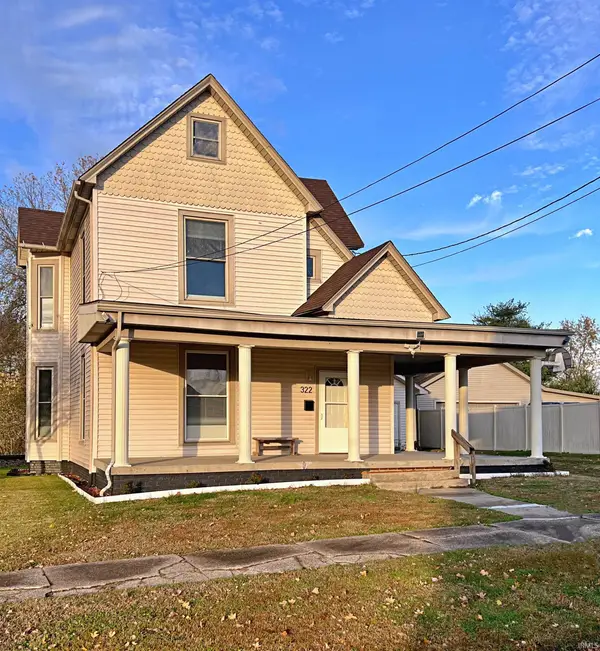 $158,000Active3 beds 2 baths2,148 sq. ft.
322 E Harrison Street, Oakland City, IN 47660
MLS# 202640474Listed by: CENTURY 21 CLASSIC REALTY  $598,000Active3 beds 2 baths1,568 sq. ft.
2643 S 850 E Road, Oakland City, IN 47660
MLS# 202639498Listed by: MORROW REAL ESTATE $132,900Pending2 beds 1 baths960 sq. ft.
315 E Oak Street, Oakland City, IN 47660
MLS# 202638976Listed by: KEY ASSOCIATES SIGNATURE REALTY $163,900Pending3 beds 2 baths1,669 sq. ft.
114 S Lincoln Street, Oakland City, IN 47660
MLS# 202638733Listed by: MEEKS REALTY $338,700Active3 beds 2 baths1,820 sq. ft.
5828 S Meridian Road, Oakland City, IN 47660
MLS# 202637893Listed by: RE/MAX REVOLUTION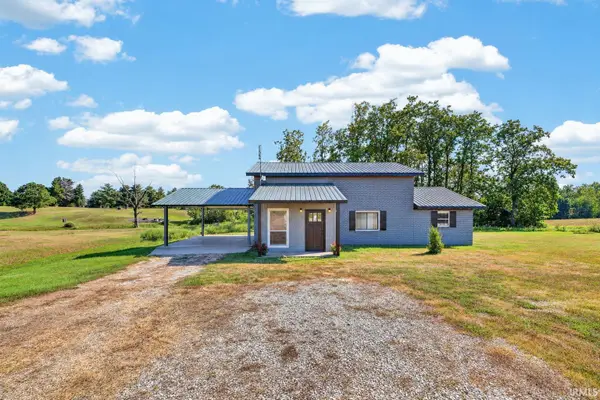 $199,000Active4 beds 2 baths1,646 sq. ft.
1002 W Morton Street, Oakland City, IN 47660
MLS# 202637313Listed by: DHI REALTY INC $59,900Pending4 beds 1 baths1,431 sq. ft.
4777 S 1025 E, Oakland City, IN 47660
MLS# 202637241Listed by: F.C. TUCKER EMGE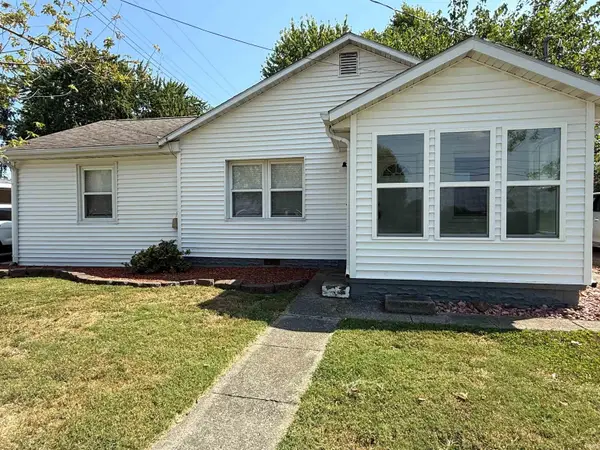 $164,900Active2 beds 1 baths1,087 sq. ft.
722 S West Street, Oakland City, IN 47660
MLS# 202636610Listed by: HARRIS REAL ESTATE LLC


Protect your home and budget from life's surprises with an Assurant Home Warranty, backed by a partner that supports you through every step of homeownership. Explore Plans.
© 2026 Better Homes and Gardens Real Estate LLC. An Anywhere Real Estate company. All rights reserved. Better Homes and Gardens® Real Estate is a registered trademark owned by Meredith Operations Corporation, licensed to Better Homes and Gardens Real Estate LLC and used with permission. Better Homes and Gardens Real Estate LLC fully supports the principles of the Fair Housing Act and the Equal Opportunity Act. Listing information is deemed reliable but is not guaranteed accurate.
Each office is independently owned and operated.
Any services or products provided by third parties are not provided by, affiliated with or related to Better Homes and Gardens Real Estate LLC, or its affiliated companies.