
622 Highland Avenue, Oakland City, IN 47660
Local realty services provided by:Better Homes and Gardens Real Estate Connections
Listed by: william atkinsCell: 812-582-2508
Office: atkins real estate
MLS#:202646588
Source:Indiana Regional MLS
Price summary
- Price:$275,000
- Price per sq. ft.:$99.85
About this home
Welcome home to this beautifully renovated farmhouse, blending timeless character with modern updates! Offering 3 bedrooms and 4 full bathrooms, this home provides plenty of space and flexibility. Enjoy the warmth and charm of two gas fireplaces, along with an additional upstairs kitchenette that offers added convenience and versatility. Recent updates include all-new flooring throughout and new HVAC (per seller). All new kitchen appliances are included, along with a new washer and dryer (per seller). Situated on three city lots in a desirable neighborhood, the property also features a detached two-car garage. Whether you’re drawn to the farmhouse charm, spacious layout, or modern improvements, this home is ready for its next owner to enjoy!
Contact an agent
Home facts
- Year built:1900
- Subdivision & Development:None
- Listing ID #:202646588
- Added:1 day(s) ago
- Updated:November 13, 2026 at 05:53 AM
Rooms and interior
- Bedrooms:3
- Total bathrooms:4
- Full bathrooms:4
- Rooms Total:11
- Flooring:Carpet, Laminate
- Kitchen Description:Cooktop-Electric, Dishwasher, Kitchen Exhaust Hood, Kitchen Island, Microwave, Oven-Built-In, Oven-Double, Refrigerator
- Basement Description:Cellar
- Living area:1,956 sq. ft.
Heating and cooling
- Cooling:Central Air
- Heating:Gas, Heat Pump
Structure and exterior
- Roof:Asphalt
- Year built:1900
- Building area:1,956 sq. ft.
- Lot Features:Slope
- Architectural Style:Two Story
- Construction Materials:Vinyl
- Exterior Features:Porch Covered, Porch Open
- Levels:2 Stories
Schools
- High school:Wood Memorial
- Middle school:Wood Memorial
- Elementary school:Wood Memorial
Utilities
- Water:Public
- Sewer:Public
Finances and disclosures
- Price:$275,000
- Price per sq. ft.:$99.85
- Tax amount:$562
Features and amenities
- Laundry features:Dryer Hook Up Electric
- Amenities:Sump Pump
Parking
- Parking description:Detached
- Garage spaces:2
New listings near 622 Highland Avenue
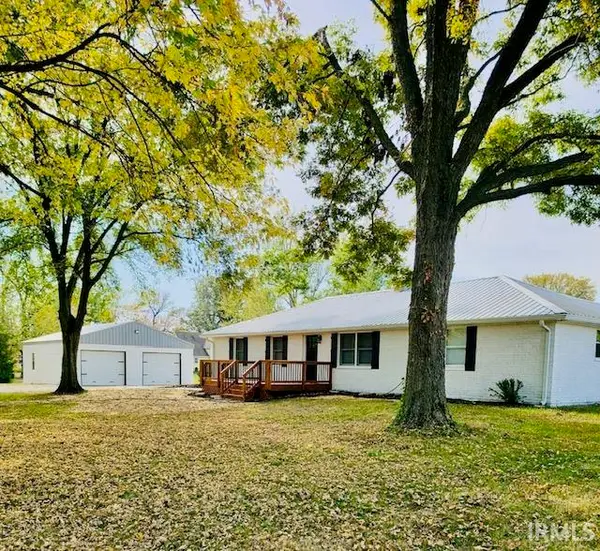 $234,500Pending4 beds 2 baths1,848 sq. ft.
6783 S Sr 57 Highway, Oakland City, IN 47660
MLS# 202645531Listed by: EVANSVILLE REALTY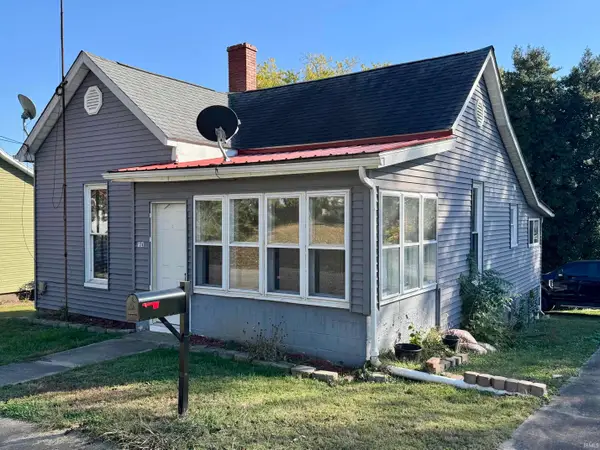 $97,000Active1 beds 1 baths806 sq. ft.
134 W Cherry Street, Oakland City, IN 47660
MLS# 202644620Listed by: MEEKS REALTY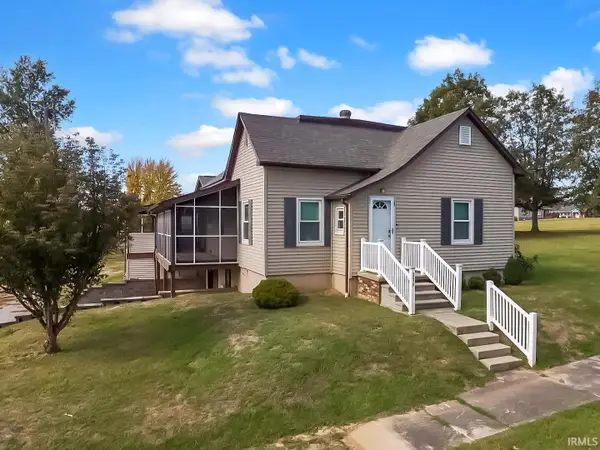 $174,900Active3 beds 3 baths2,198 sq. ft.
226 N Mulberry Street, Oakland City, IN 47660
MLS# 202644528Listed by: F.C. TUCKER EMGE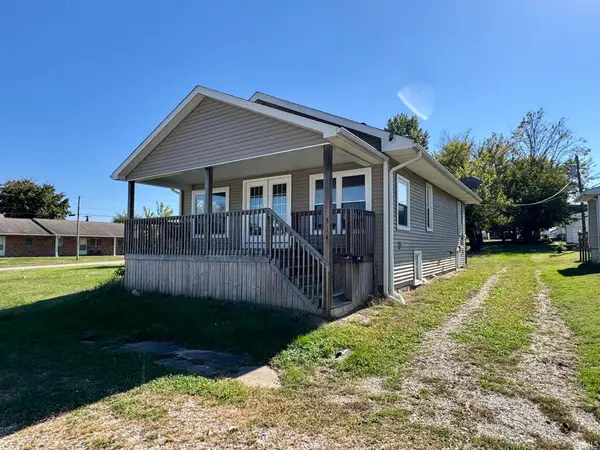 $140,000Active2 beds 1 baths1,232 sq. ft.
314 W Dale Street, Oakland City, IN 47660
MLS# 202643920Listed by: MEEKS REALTY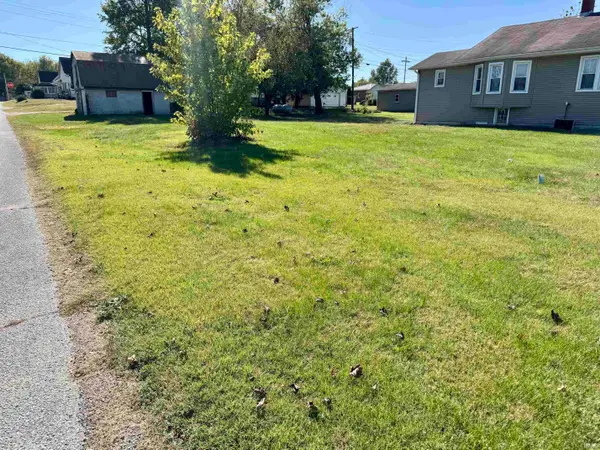 $15,000Active0 Acres
310 W Dale Street, Oakland City, IN 47660
MLS# 202643923Listed by: MEEKS REALTY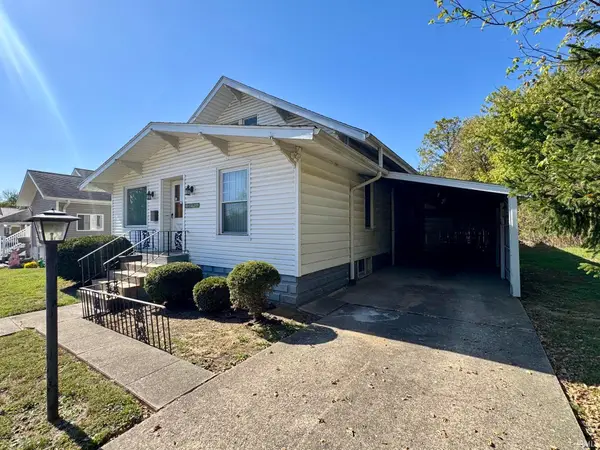 $147,000Active3 beds 1 baths1,864 sq. ft.
426 N Jackson Street, Oakland City, IN 47660
MLS# 202643916Listed by: MEEKS REALTY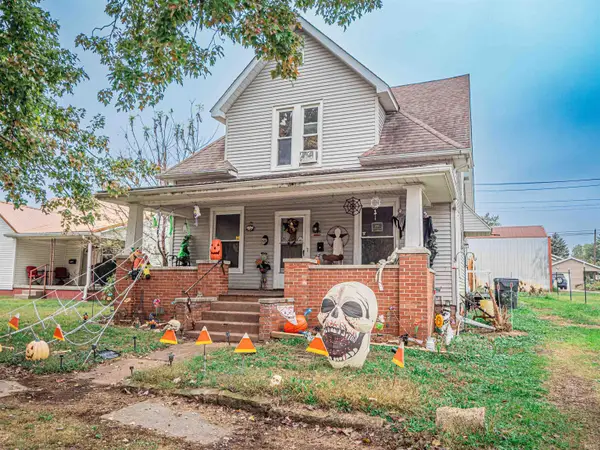 $74,900Active3 beds 1 baths1,889 sq. ft.
415 S Jackson Street, Oakland City, IN 47660
MLS# 202642967Listed by: HOOSIER HUB REALTY LLC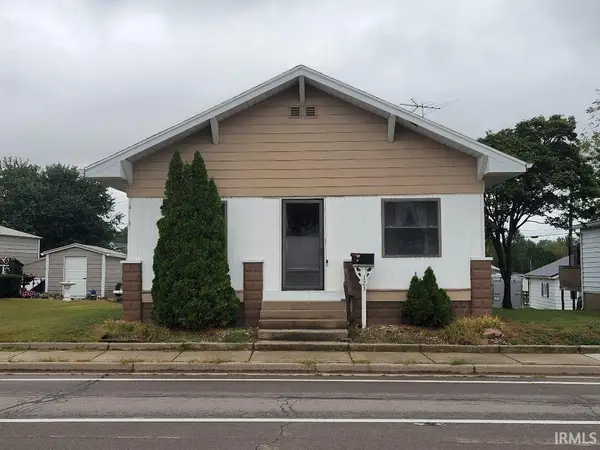 $114,900Active2 beds 1 baths1,170 sq. ft.
323 W Morton Street, Oakland City, IN 47660
MLS# 202642813Listed by: SELL4FREE-WELSH REALTY CORPORATION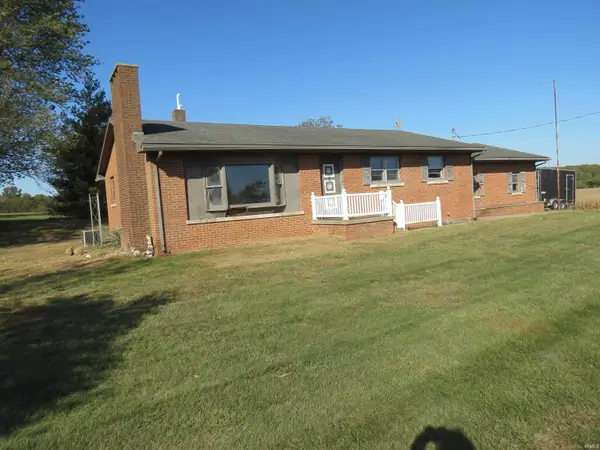 $258,000Active2 beds 1 baths1,015 sq. ft.
8724 E Sr 64, Oakland City, IN 47660
MLS# 202642678Listed by: BOYD REALTY & DEVELOPMENT LLC


Protect your home and budget from life's surprises with an Assurant Home Warranty, backed by a partner that supports you through every step of homeownership. Explore Plans.
© 2026 Better Homes and Gardens Real Estate LLC. An Anywhere Real Estate company. All rights reserved. Better Homes and Gardens® Real Estate is a registered trademark owned by Meredith Operations Corporation, licensed to Better Homes and Gardens Real Estate LLC and used with permission. Better Homes and Gardens Real Estate LLC fully supports the principles of the Fair Housing Act and the Equal Opportunity Act. Listing information is deemed reliable but is not guaranteed accurate.
Each office is independently owned and operated.
Any services or products provided by third parties are not provided by, affiliated with or related to Better Homes and Gardens Real Estate LLC, or its affiliated companies.