
13465 N 900 E Road, Odon, IN 47562
Local realty services provided by:Better Homes and Gardens Real Estate Connections
13465 N 900 E Road,Odon, IN 47562
$625,000
- 3 Beds
- 5 Baths
- 3,152 sq. ft.
- Single family
- Coming Soon
Listed by: barb haysOffice: 812-482-1424
Office: f.c. tucker emge
MLS#:202640089
Source:Indiana Regional MLS
Price summary
- Price:$625,000
- Price per sq. ft.:$159.44
About this home
Start Showing Date: 10/18/2026 EXCEPTIONAL COUNTRY ESTATE on 6 Acres Near Odon! Beautifully crafted and thoughtfully designed, built in 1993, this 3,152 SF two-story ranch offers the perfect combination of quality, space, privacy, and convenience. Tucked away on a private drive yet close to town, this impressive property features 3 bedrooms with the potential for a 4th, 3½ baths, a 2-car attached garage, a 2-car detached garage/man cave, and an impressive 1,536 SF pole barn with oversized garage door, and a 12 x 8 yard barn for additional storage.The heart of the home is a custom kitchen featuring Amish-made cabinetry, granite countertops, under-cabinet lighting, a walk-in pantry, two additional pull-out pantries, separate prep sink/coffee bar, and upscale appliances including a Thermador gas range with hood, Thermador dishwasher, and Bosch microwave and refrigerator. A second kitchen area on the lower level includes GE appliances, the lower level provides exceptional flexibility for entertaining, gatherings, or multi-generational living. The upper-level great room is a showstopper, highlighted by a soaring cathedral ceiling with a beautiful beam. The spacious primary suite features a private ensuite bath with a luxurious soaking tub and large walk-in closet. Split floor plan offers privacy ; Jack & Jill bath that serves the additional 2 bedrooms and features separate sink and mirror areas with a shared bathing area.The partially finished lower level provides even more living space, including a family room with a beautiful built-in entertainment center, bookcase, and electric fireplace. The lower-level entry features beautiful tile flooring, while the downstairs bath offers a spacious walk-in tiled shower. With 30-inch doorways and six-panel doors throughout, the home was designed with comfort and accessibility in mind.Quality construction is evident throughout, including Anderson windows, two Rheem furnaces, two air conditioners, and a new AO Smith water heater. A Pentair whole-house water conditioner and Hamilton water softener are owned and included in sale. Built with exceptional craftsmanship by Joe Graber Construction, and cabinetry by John Stoll, this property offers a level of quality and attention to detail that is hard to find. Beautiful, mature trees, established landscaping, expansive acreage, multiple garages, and the heated pole barn create an incredible setting for both everyday living and hobbies. Its a beautiful proeprty for living, work...
Contact an agent
Home facts
- Year built:1993
- Subdivision & Development:None
- Listing ID #:202640089
- Updated:September 29, 2026 at 02:46 AM
Rooms and interior
- Bedrooms:3
- Total bathrooms:5
- Full bathrooms:3
- Rooms Total:10
- Flooring:Carpet, Ceramic Tile, Stone
- Dining Description:Upper Level
- Kitchen Description:Breakfast Bar, Cooktop-Electric, Dishwasher, Kitchen Exhaust Hood, Kitchen Island, Kitchenette, On Upper Level, Oven-Built-In, Oven-Double, Oven-Electric, Range-Gas, Range/Oven Hookup, Refrigerator, Water Filtration System
- Basement Description:Full Basement, Partially Finished, Walk-Out Basement
- Living area:3,152 sq. ft.
Heating and cooling
- Cooling:Central Air
- Heating:Gas
Structure and exterior
- Roof:Composite, Metal
- Year built:1993
- Building area:3,152 sq. ft.
- Lot area:6 Acres
- Lot Features:Rolling
- Architectural Style:Ranch
- Construction Materials:Vinyl
- Exterior Features:Deck Covered, Deck Open, Landscaped, Patio Covered, Porch Covered
Schools
- High school:North Daviess
- Middle school:North Daviess
- Elementary school:North Daviess
Utilities
- Water:City
- Sewer:Septic
Finances and disclosures
- Price:$625,000
- Price per sq. ft.:$159.44
- Tax amount:$3,028
Features and amenities
- Laundry features:Dryer Hook Up Electric, On Lower Level, Washer Hook-Up
- Amenities:Built-In Entertainment, Ceiling Fan(s), Ceiling-Cathedral, Ceilings-Beamed, Closet(s) Walk-in, Countertops-Stone, Custom Cabinetry, Detector-Carbon Monoxide, Detector-Smoke, Double Pane Windows, Garage Door Opener, Garage Utilities, Garage-Heated, Garden Tub, Great Room, Six Panel Doors, Workshop
Parking
- Parking description:Asphalt Driveway, Attached, Concrete Driveway, Gravel Driveway, Off Street Parking
- Garage spaces:2
New listings near 13465 N 900 E Road
- Coming Soon
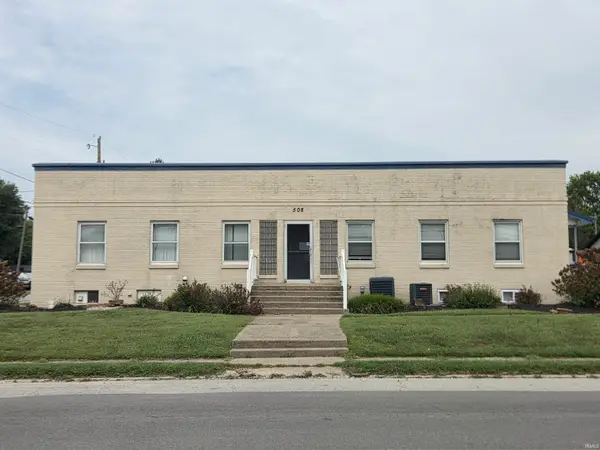 $389,000Coming Soon10 beds 5 baths4,748 sq. ft.
508 W Elnora Street, Odon, IN 47562
MLS# 202640005Listed by: HOME & HARVEST PROPERTIES LLC - New
 $559,000Active4 beds 4 baths2,773 sq. ft.
14359 N 1250 E Tract 7 Road, Odon, IN 47562
MLS# 202638965Listed by: HOME & HARVEST PROPERTIES LLC  $225,000Active3 beds 2 baths1,120 sq. ft.
14027 N Us 231 Highway, Odon, IN 47562
MLS# 202637782Listed by: HOME & HARVEST PROPERTIES LLC $349,900Active3 beds 2 baths2,116 sq. ft.
16373 N 800 E, Odon, IN 47562
MLS# 202637029Listed by: WILLIAMS CARPENTER REALTORS $299,500Active4 beds 2 baths1,615 sq. ft.
618 E Elnora St Street, Odon, IN 47562
MLS# 202636819Listed by: VIC HOPKINS AGENCY $220,000Active3 beds 2 baths2,222 sq. ft.
303 W Main Street, Odon, IN 47562
MLS# 202635120Listed by: VIC HOPKINS AGENCY $197,000Pending3 beds 2 baths1,624 sq. ft.
622 E Elnora Street, Odon, IN 47562
MLS# 202630985Listed by: VIC HOPKINS AGENCY $270,000Active3 beds 2 baths1,560 sq. ft.
309 S Spring Street, Odon, IN 47562
MLS# 202629195Listed by: KEY ASSOCIATES SIGNATURE REALTY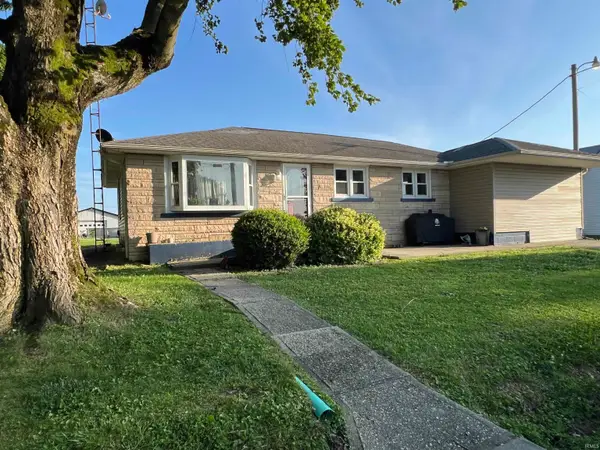 $169,900Active4 beds 2 baths1,448 sq. ft.
10775 E 1000 N Road, Odon, IN 47562
MLS# 202625889Listed by: HOME & HARVEST PROPERTIES LLC


Protect your home and budget from life's surprises with an Assurant Home Warranty, backed by a partner that supports you through every step of homeownership. Explore Plans.
© 2026 Better Homes and Gardens Real Estate LLC. An Anywhere Real Estate company. All rights reserved. Better Homes and Gardens® Real Estate is a registered trademark owned by Meredith Operations Corporation, licensed to Better Homes and Gardens Real Estate LLC and used with permission. Better Homes and Gardens Real Estate LLC fully supports the principles of the Fair Housing Act and the Equal Opportunity Act. Listing information is deemed reliable but is not guaranteed accurate.
Each office is independently owned and operated.
Any services or products provided by third parties are not provided by, affiliated with or related to Better Homes and Gardens Real Estate LLC, or its affiliated companies.