
11295 E 600 N, Orland, IN 46776
Local realty services provided by:Better Homes and Gardens Real Estate Connections
Listed by: christy thomsonCell: 260-316-9940
Office: re/max results
MLS#:202641625
Source:Indiana Regional MLS
Price summary
- Price:$199,500
- Price per sq. ft.:$129.88
About this home
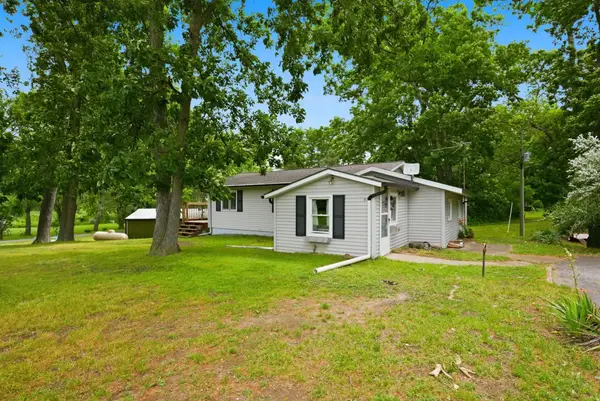
Watch the wildlife walk by on this beautiful property with a perfectly private setting close to Wall Lake while you come up with your next inspiration. Set on approximately an acre, this former community building offers a large, open gathering space, separate men's and woman's restrooms, and a small kitchen with full-size appliances. The flexible layout gives you a starting point for a renovation, while the grounds offer space to explore an addition or a new build alongside the existing structure. You could even explore using the current building as a garage or workshop as part of a larger plan. A well and sewer connection is already in place. Bring your plans and see what this space could become. Within walking distance of public access and beach, close to Diener Wildlife Sanctuary completes your sense of peace.
Contact an agent
Home facts
- Year built:1980
- Subdivision & Development:None
- Listing ID #:202641625
- Added:1 day(s) ago
- Updated:October 09, 2026 at 03:52 PM
Rooms and interior
- Total bathrooms:2
- Rooms Total:5
- Flooring:Carpet, Vinyl
- Kitchen Description:Microwave, On Main Level, Oven-Gas, Range-Gas, Range/Oven Hookup, Refrigerator
- Basement Description:Slab
- Living area:1,536 sq. ft.
Heating and cooling
- Cooling:Attic Fan, Central Air
- Heating:Baseboard, Electric
Structure and exterior
- Roof:Metal
- Year built:1980
- Building area:1,536 sq. ft.
- Lot area:0.99 Acres
- Architectural Style:One Story
- Construction Materials:Metal, Vinyl
- Levels:1 Story
Schools
- High school:Lakeland Jr/Sr
- Middle school:Lakeland Intermediate
- Elementary school:Lakeland Primary
Utilities
- Water:Well
- Sewer:Regional
Finances and disclosures
- Price:$199,500
- Price per sq. ft.:$129.88
Features and amenities
- Amenities:Countertops-Laminate
Parking
- Parking description:Off Street Parking
New listings near 11295 E 600 N


Protect your home and budget from life's surprises with an Assurant Home Warranty, backed by a partner that supports you through every step of homeownership. Explore Plans.
© 2026 Better Homes and Gardens Real Estate LLC. An Anywhere Real Estate company. All rights reserved. Better Homes and Gardens® Real Estate is a registered trademark owned by Meredith Operations Corporation, licensed to Better Homes and Gardens Real Estate LLC and used with permission. Better Homes and Gardens Real Estate LLC fully supports the principles of the Fair Housing Act and the Equal Opportunity Act. Listing information is deemed reliable but is not guaranteed accurate.
Each office is independently owned and operated.
Any services or products provided by third parties are not provided by, affiliated with or related to Better Homes and Gardens Real Estate LLC, or its affiliated companies.