
1010 Hollace Chastain Road, Orleans, IN 47452
Local realty services provided by:Better Homes and Gardens Real Estate Connections
Listed by: dina bakerdinabaker@hotmail.com
Office: keach & grove real estate, llc.
MLS#:202646118
Source:Indiana Regional MLS
Price summary
- Price:$295,000
- Price per sq. ft.:$165.54
About this home
Sitting in the middle of 7.81 acres, this 3-bedroom, 2-bath home offers comfortable living and country views. The acreage gives you room to shape the property around the way you want live and the fenced pasture provides space for animals, gardening, recreation, or simply enjoying the outdoors. Inside, 1,782 square feet features a practical split-bedroom floor plan with a primary ensuite and walk-in closet. On the other end of the home are 2 additional, spacious bedrooms. Newer water-resistant luxury vinyl plank flooring runs throughout the home, creating a cohesive, easy-care finish. The spacious living room and wood-burning fireplace greet you as you enter. The kitchen comes complete with appliances and plenty of cabinet space. Washer and dryer are also included. Several major updates were completed in 2024, including a new metal roof, gas furnace and ductwork, central air conditioning, water heater, windows and several other updates, giving the next owner a head start on some of the big-ticket improvements. Step outside to the screened-in back porch, a comfortable spot to enjoy the views and fresh air. A 2+ car garage provides room for vehicles, equipment, storage or hobbies, and shelter for animals....
Contact an agent
Home facts
- Year built:1997
- Subdivision & Development:None
- Listing ID #:202646118
- Added:1 day(s) ago
- Updated:November 10, 2026 at 03:05 AM
Rooms and interior
- Bedrooms:3
- Total bathrooms:2
- Full bathrooms:2
- Rooms Total:6
- Dining Description:Main Level
- Kitchen Description:Dishwasher, Microwave, On Main Level, Oven-Gas, Range-Gas, Refrigerator
- Basement Description:Crawl
- Living area:1,782 sq. ft.
Heating and cooling
- Cooling:Central Air
- Heating:Forced Air, Gas, Propane, Propane Tank Owned
Structure and exterior
- Roof:Metal
- Year built:1997
- Building area:1,782 sq. ft.
- Lot area:7.81 Acres
- Lot Features:Level, Pasture
- Architectural Style:One Story, Ranch
- Construction Materials:Vinyl
- Exterior Features:Porch Screened
- Levels:1 Story
Schools
- High school:Mitchell
- Middle school:Mitchell
- Elementary school:Burris/Hatfield
Utilities
- Water:Public
- Sewer:Septic
Finances and disclosures
- Price:$295,000
- Price per sq. ft.:$165.54
- Tax amount:$1,013
Features and amenities
- Laundry features:Main Floor Laundry
- Amenities:Closet(s) Walk-in
Parking
- Parking description:Detached, Gravel Driveway
- Garage spaces:2
New listings near 1010 Hollace Chastain Road
- New
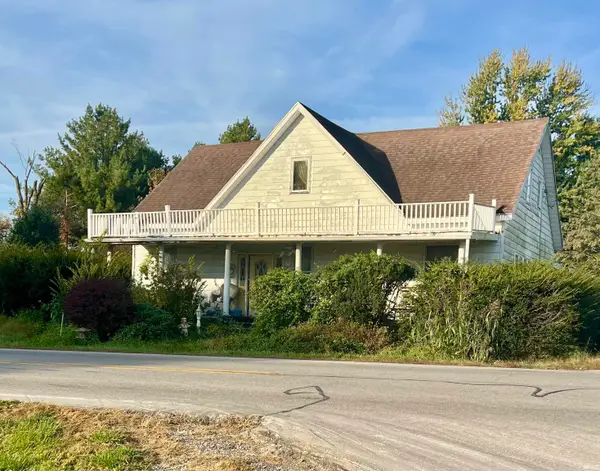 $129,900Active4 beds 2 baths2,604 sq. ft.
6509 E County Road 250 N, Orleans, IN 47452
MLS# 202644876Listed by: SUDDARTH & COMPANY 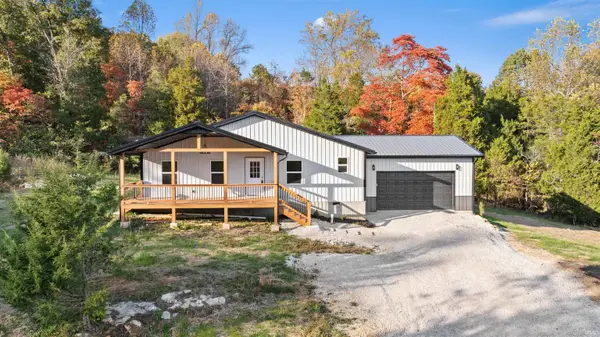 $365,000Active4 beds 2 baths1,760 sq. ft.
1094 W Co Rd 875 N, Orleans, IN 47452
MLS# 202644669Listed by: WILLIAMS CARPENTER REALTORS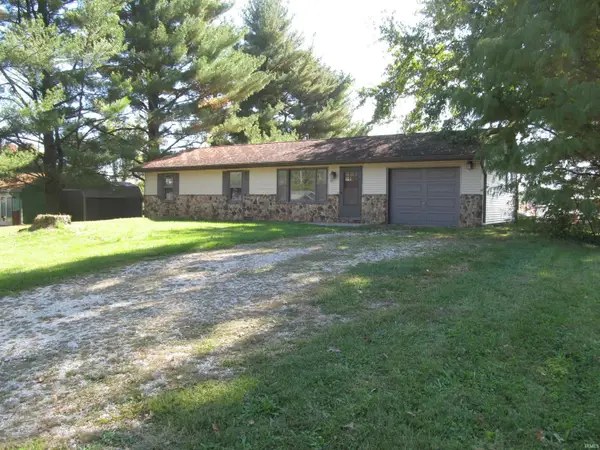 $139,000Pending3 beds 1 baths1,008 sq. ft.
405 W Carolyn Street, Orleans, IN 47452
MLS# 202644222Listed by: WILLIAMS CARPENTER REALTORS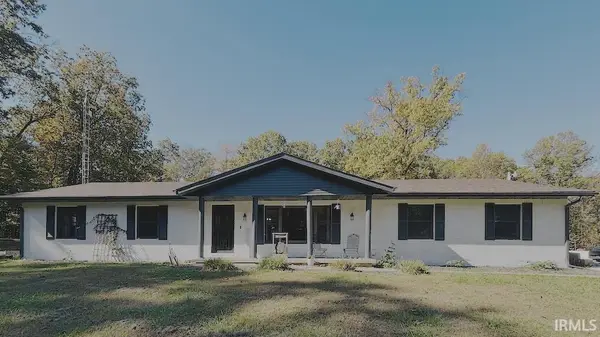 $335,000Active4 beds 4 baths2,656 sq. ft.
785 Deer Run Road, Orleans, IN 47452
MLS# 202643006Listed by: F.C. TUCKER COMPANY $169,000Pending3 beds 1 baths960 sq. ft.
586 S 4th Street, Orleans, IN 47452
MLS# 202641428Listed by: SUDDARTH & COMPANY $225,000Pending3 beds 3 baths1,404 sq. ft.
975 E Co Rd 900 N, Orleans, IN 47452
MLS# 202640752Listed by: WILLIAMS CARPENTER REALTORS $279,000Active3 beds 2 baths1,300 sq. ft.
708 W Jefferson Street, Orleans, IN 47452
MLS# 202636152Listed by: BERKSHIRE HATHAWAY HOMESERVICES INDIANA REALTY-BLOOMINGTON $365,000Active3 beds 2 baths2,472 sq. ft.
8171 N County Rd 75 W Road, Orleans, IN 47452
MLS# 202635784Listed by: MIDWEST LAND GROUP, LLC $240,000Pending2 beds 1 baths1,342 sq. ft.
645 W County Road 600 N, Orleans, IN 47452
MLS# 22119547Listed by: BEAR REAL ESTATE SALES, LLC


Protect your home and budget from life's surprises with an Assurant Home Warranty, backed by a partner that supports you through every step of homeownership. Explore Plans.
© 2026 Better Homes and Gardens Real Estate LLC. An Anywhere Real Estate company. All rights reserved. Better Homes and Gardens® Real Estate is a registered trademark owned by Meredith Operations Corporation, licensed to Better Homes and Gardens Real Estate LLC and used with permission. Better Homes and Gardens Real Estate LLC fully supports the principles of the Fair Housing Act and the Equal Opportunity Act. Listing information is deemed reliable but is not guaranteed accurate.
Each office is independently owned and operated.
Any services or products provided by third parties are not provided by, affiliated with or related to Better Homes and Gardens Real Estate LLC, or its affiliated companies.