
6016 N Co Rd 500 W, Orleans, IN 47452
Local realty services provided by:Better Homes and Gardens Real Estate Connections
6016 N Co Rd 500 W,Orleans, IN 47452
$345,000
- 3 Beds
- 2 Baths
- - sq. ft.
- Single family
- Sold
Listed by: natasha johns
Office: williams carpenter realtors
MLS#:202631755
Source:Indiana Regional MLS
Sorry, we are unable to map this address
Price summary
- Price:$345,000
About this home
BREATHING TAKING VIEWS. SPACIOUS. PEACEFUL. Nestled on almost FIVE acres in a beautiful rural setting, this THREE bedroom, TWO bathroom home offers the perfect blend of country charm, open living spaces, and everyday comfort. Step inside the front door and be welcomed by a spacious living room filled with abundant natural light. The open-concept living room and dining area create an inviting space for gathering with family and friends, while the spacious kitchen provides plenty of room for meal preparation and entertaining. The home comes complete with kitchen appliances, just another touch in making it move-in ready. Down the hallway, you'll find the primary suite, along with two additional bedrooms and a full guest bathroom, offering a functional layout for families and guests. The meticulous basement provides an abundance of storage space and includes the laundry area, with plenty of potential for future expansion or customization. Outside, you'll appreciate the oversized, heated TWO car detached garage and nearly five acres of beautiful countryside, offering plenty of room for gardening, recreation, or simply enjoying the peaceful surroundings. Some of the most recent updates include a new dishwasher, washer, and dryer installed in 2026, a new back deck built in 2022, and gutters installed on the back of the house and garage in 2026. Utilities are provided by Orange Co REMC, Patoka Water, and Orange Co Fiber. With nearly FIVE acres, spacious living areas, and the tranquility of country living, this property offers the perfect place to relax, entertain, and make lasting memories....
Contact an agent
Home facts
- Year built:1976
- Subdivision & Development:None
- Listing ID #:202631755
- Added:50 day(s) ago
- Updated:September 25, 2026 at 07:10 AM
Rooms and interior
- Bedrooms:3
- Total bathrooms:2
- Full bathrooms:2
- Rooms Total:9
- Flooring:Carpet, Laminate, Tile
- Dining Description:Main Level
- Kitchen Description:Cooktop-Gas, Dishwasher, On Main Level, Oven-Gas, Refrigerator
- Basement Description:Partial Basement
Heating and cooling
- Cooling:Central Air
- Heating:Gas, Propane Tank Rented
Structure and exterior
- Roof:Shingle
- Year built:1976
- Lot Features:Irregular, Rolling
- Architectural Style:One Story
- Construction Materials:Vinyl
- Exterior Features:Deck Covered, Landscaped
- Levels:1 Story
Schools
- High school:Orleans
- Middle school:Orleans
- Elementary school:Orleans
Utilities
- Water:Public
- Sewer:Septic
Finances and disclosures
- Price:$345,000
- Tax amount:$1,280
Features and amenities
- Laundry features:In Basement
- Amenities:Cable Available, Ceiling Fan(s), Countertops-Laminate, Detector-Smoke, Garage Door Opener, Garage Utilities
Parking
- Parking description:Detached, Gravel Driveway
- Garage spaces:2
New listings near 6016 N Co Rd 500 W
 $114,900Pending3 beds 1 baths1,000 sq. ft.
631 E Vincennes Street, Orleans, IN 47452
MLS# 202637234Listed by: SELL4FREE-WELSH REALTY CORPORATION $325,000Active4 beds 2 baths2,688 sq. ft.
500 W Carolyn Street, Orleans, IN 47452
MLS# 202637193Listed by: WILLIAMS CARPENTER REALTORS $279,900Active3 beds 2 baths1,300 sq. ft.
708 W Jefferson Street, Orleans, IN 47452
MLS# 202636152Listed by: BERKSHIRE HATHAWAY HOMESERVICES INDIANA REALTY-BLOOMINGTON $375,000Active3 beds 2 baths2,472 sq. ft.
8171 N County Rd 75 W Road, Orleans, IN 47452
MLS# 202635784Listed by: MIDWEST LAND GROUP, LLC $240,000Active2 beds 1 baths1,342 sq. ft.
645 W County Road 600 N, Orleans, IN 47452
MLS# 22119547Listed by: BEAR REAL ESTATE SALES, LLC $59,900Pending3 beds 2 baths1,392 sq. ft.
510 E Harding Street, Orleans, IN 47452
MLS# 202632497Listed by: DZIERBA REAL ESTATE SERVICES $99,500Active2 beds 1 baths1,312 sq. ft.
2663 N Co Rd 500 E Road, Orleans, IN 47452
MLS# 202631129Listed by: BOYER REAL ESTATE SERVICES $275,000Active1 beds 3 baths3,360 sq. ft.
116 S Maple Street, Orleans, IN 47452
MLS# 202629554Listed by: WILLIAMS CARPENTER REALTORS $60,000Active0.58 Acres
TBD Washington Street, Orleans, IN 47452
MLS# 202627981Listed by: WILLIAMS CARPENTER REALTORS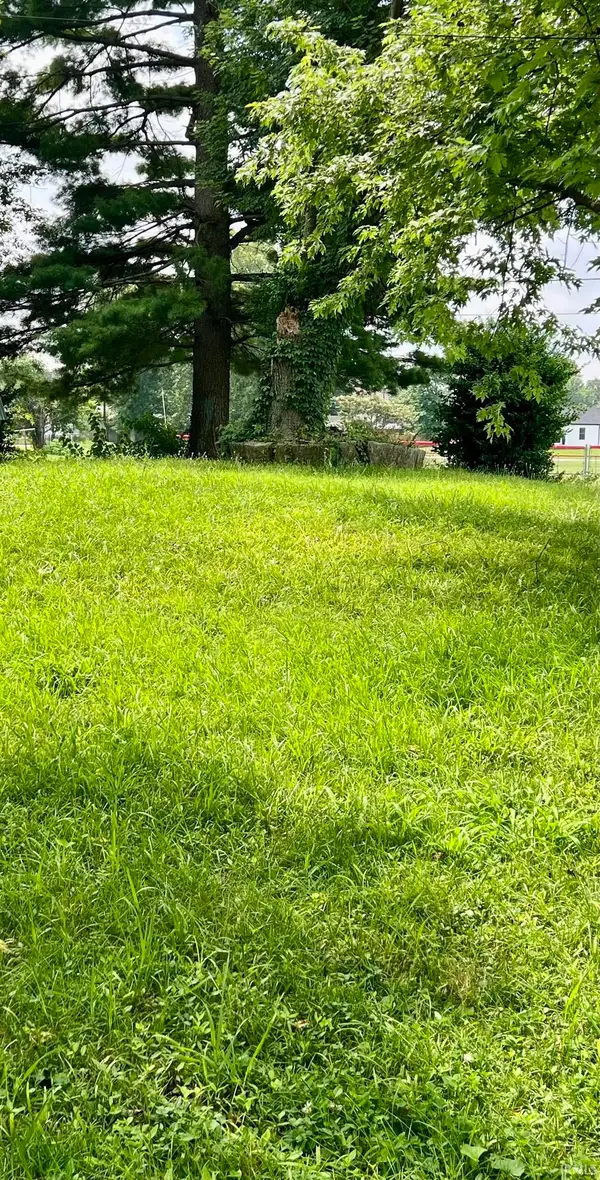 $24,900Active0.16 Acres
230 Jim Stalker Way, Orleans, IN 47452
MLS# 202627464Listed by: SUDDARTH & COMPANY


Protect your home and budget from life's surprises with an Assurant Home Warranty, backed by a partner that supports you through every step of homeownership. Explore Plans.
© 2026 Better Homes and Gardens Real Estate LLC. An Anywhere Real Estate company. All rights reserved. Better Homes and Gardens® Real Estate is a registered trademark owned by Meredith Operations Corporation, licensed to Better Homes and Gardens Real Estate LLC and used with permission. Better Homes and Gardens Real Estate LLC fully supports the principles of the Fair Housing Act and the Equal Opportunity Act. Listing information is deemed reliable but is not guaranteed accurate.
Each office is independently owned and operated.
Any services or products provided by third parties are not provided by, affiliated with or related to Better Homes and Gardens Real Estate LLC, or its affiliated companies.