
10879 Gorden Setter Drive, Osceola, IN 46561
Local realty services provided by:Better Homes and Gardens Real Estate Connections
10879 Gorden Setter Drive,Osceola, IN 46561
$398,500
- 3 Beds
- 3 Baths
- 2,566 sq. ft.
- Single family
- Active
Listed by: sandie nelsonVM: 574-235-3280
Office: coldwell banker real estate group
MLS#:202626464
Source:Indiana Regional MLS
Price summary
- Price:$398,500
- Price per sq. ft.:$145.86
About this home
This home truly shines with new updates throughout—a testament to the exceptional care the owner has given this property. Nearly everything has been refreshed: new siding, roof, gutters, landscaping, and exterior lighting create a crisp, welcoming first impression. Step inside through the new front door and you’re greeted by fresh paint, new lighting, and updated bathroom mirrors. Even the details have been thoughtfully improved, including a new thermostat and new doorbell. The lower level offers fantastic additional living space, complete with plumbing ready for a future bar, a convenient half bath, and a huge family room perfect for gaming, cards, reading, or movie nights. The main level is a true great room—open, airy, and filled with natural daylight. The kitchen, dining area, and living space flow seamlessly together. A new sliding glass door with built-in blinds leads to the back patio, and new blinds have been added to all windows. Outside, you’ll appreciate the side-load garage, sprinkler system, and fenced yard—features that add both convenience and curb appeal. This home shows beautifully and offers the peace of mind that comes with thoughtful, quality updates throughout. Enjoy your visit....
Contact an agent
Home facts
- Year built:2000
- Listing ID #:202626464
- Added:5 day(s) ago
- Updated:July 08, 2026 at 04:27 PM
Rooms and interior
- Bedrooms:3
- Total bathrooms:3
- Full bathrooms:2
- Rooms Total:7
- Flooring:Ceramic Tile, Laminate
- Kitchen Description:Dishwasher, Eat-In Kitchen, Kitchen Island, Microwave, Oven-Convection, Oven-Gas, Range-Gas, Range/Oven Hookup, Refrigerator
- Basement Description:Finished
- Living area:2,566 sq. ft.
Heating and cooling
- Cooling:Central Air
- Heating:Forced Air, Gas
Structure and exterior
- Roof:Dimensional Shingles
- Year built:2000
- Building area:2,566 sq. ft.
- Lot area:0.31 Acres
- Lot Features:Corner
- Architectural Style:One Story, Ranch
- Construction Materials:Vinyl
- Exterior Features:Landscaped, Patio Covered, Porch Covered
- Levels:1 Story
Schools
- High school:Penn
- Middle school:Schmucker
- Elementary school:Bittersweet
Utilities
- Water:City
- Sewer:Septic
Finances and disclosures
- Price:$398,500
- Price per sq. ft.:$145.86
- Tax amount:$2,516
Features and amenities
- Laundry features:Dryer Hook Up Electric, On Lower Level
- Amenities:Attic Storage, Cable Available, Ceilings-Vaulted, Chair Rail, Closet(s) Walk-in, Countertops-Stone, Crown Molding, Garage Door Opener, Irrigation System
Parking
- Parking description:Attached, Concrete Driveway
- Garage spaces:2
New listings near 10879 Gorden Setter Drive
- New
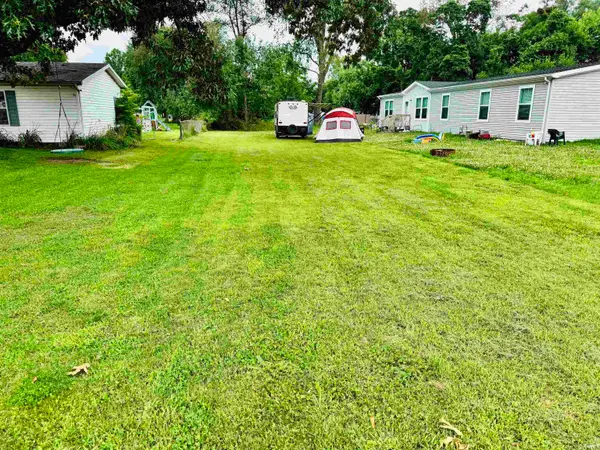 $25,000Active0.2 Acres
10521 Fairview Avenue, Osceola, IN 46561
MLS# 202626827Listed by: CRESSY & EVERETT - SOUTH BEND - New
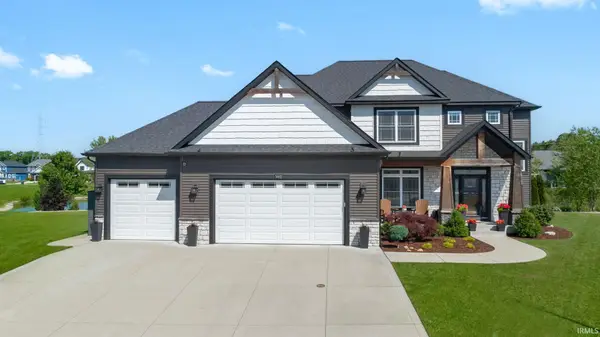 $799,000Active5 beds 4 baths4,504 sq. ft.
54611 Salem Farms Court, Osceola, IN 46561
MLS# 202626696Listed by: AT HOME REALTY GROUP 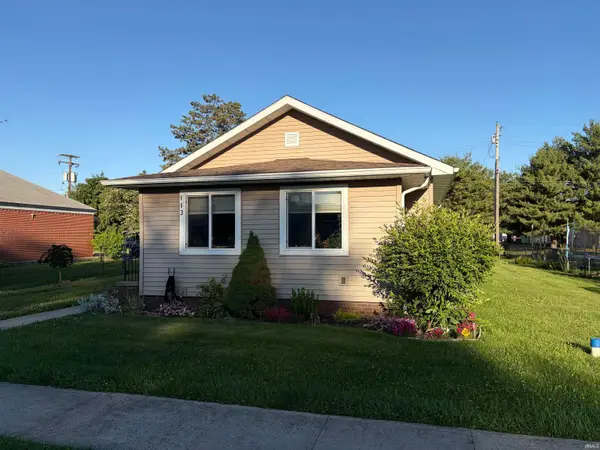 $175,000Pending2 beds 1 baths759 sq. ft.
113 N Olive Street, Osceola, IN 46561
MLS# 202626691Listed by: RE/MAX 100 $690,000Pending4 beds 3 baths3,758 sq. ft.
11531 New Trails Drive, Osceola, IN 46561
MLS# 202626613Listed by: EXP REALTY, LLC- New
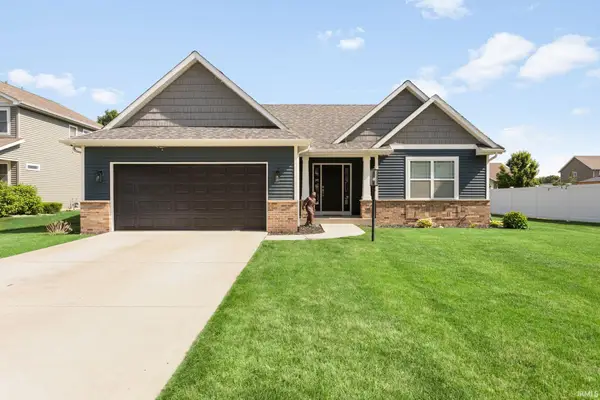 $420,000Active3 beds 2 baths2,110 sq. ft.
1604 Cobble Hill Drive, Osceola, IN 46561
MLS# 202626374Listed by: HOWARD HANNA SB REAL ESTATE 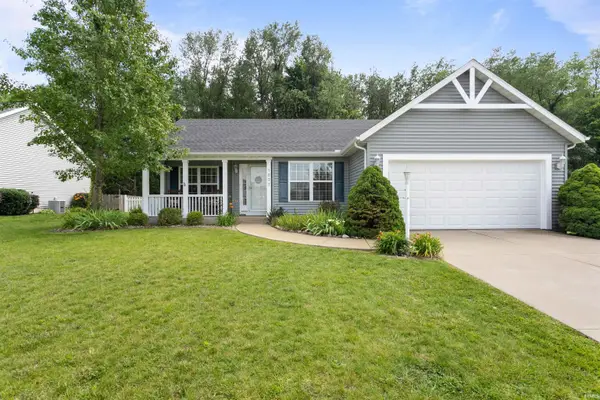 $320,000Pending3 beds 3 baths2,314 sq. ft.
1507 Kingsman Way, Osceola, IN 46561
MLS# 202625922Listed by: AT HOME REALTY GROUP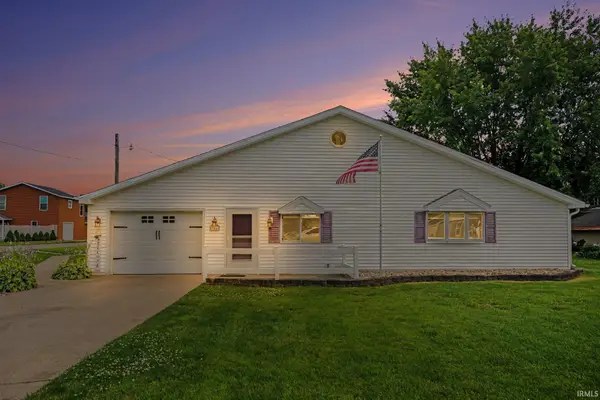 $179,900Pending3 beds 1 baths1,094 sq. ft.
57148 Greenlawn Ave Avenue, Osceola, IN 46561
MLS# 202625850Listed by: AT HOME REALTY GROUP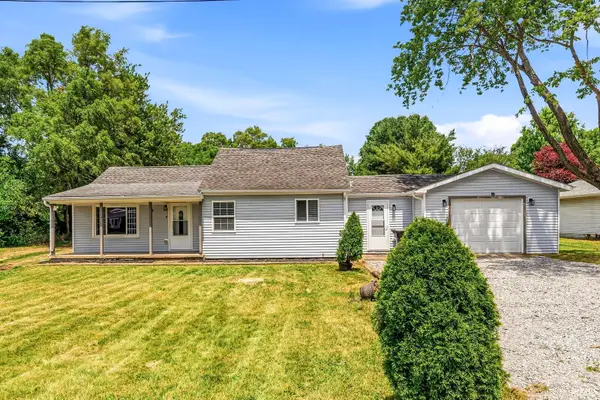 $239,900Pending3 beds 2 baths1,176 sq. ft.
10601 Toledo Avenue, Osceola, IN 46561
MLS# 202625818Listed by: AT HOME REALTY GROUP- New
 $535,000Active4 beds 4 baths3,224 sq. ft.
54855 Springfield Trace Drive, Osceola, IN 46561
MLS# 202625759Listed by: RE/MAX 100


Protect your home and budget from life's surprises with an Assurant Home Warranty, backed by a partner that supports you through every step of homeownership. Explore Plans.
© 2026 Better Homes and Gardens Real Estate LLC. An Anywhere Real Estate company. All rights reserved. Better Homes and Gardens® Real Estate is a registered trademark owned by Meredith Operations Corporation, licensed to Better Homes and Gardens Real Estate LLC and used with permission. Better Homes and Gardens Real Estate LLC fully supports the principles of the Fair Housing Act and the Equal Opportunity Act. Listing information is deemed reliable but is not guaranteed accurate.
Each office is independently owned and operated.
Any services or products provided by third parties are not provided by, affiliated with or related to Better Homes and Gardens Real Estate LLC, or its affiliated companies.