
11082 Calle Jules Court #316, Osceola, IN 46561
Local realty services provided by:Better Homes and Gardens Real Estate Connections
Listed by: karen schneiderOfc: 574-807-4661
Office: artisan realty group
MLS#:202643943
Source:Indiana Regional MLS
Price summary
- Price:$641,000
- Price per sq. ft.:$169
- Monthly HOA dues:$16.67
About this home
Visit The Reserve at Northbridge Valley in the Penn School District with reliable city water and sewer, sidewalks, and street lights, before the neighborhood is sold out! This 4 bedroom, 2 1/2 bath home features the signature high quality finishes that set a Kline Custom Home apart! Exterior is highlighted by stone, shake, and metal roof accents with dramatic open beam porch and beautiful white Pella casement windows. 3 car insulated, drywalled, and painted garage. 9' ceilings on all 3 levels. Large custom kitchen with hand crafted cabinetry, over 8' quartz gathering island, and incredible walk in pantry. Great room features LVP flooring with gas fireplace with built ins. Owners suite features free standing soaking tub, coffered ceiling and TWO walk in closets. Composite deck will overlook fully irrigated and seeded yard. List price reflects an unfinished basement, but custom design and pricing is available to include finished walkout basement with 5th bedroom (or exercise room or office), 3rd full bathroom, and a family room with kitchenette....
Contact an agent
Home facts
- Year built:2026
- Subdivision & Development:Northbridge Valley
- Listing ID #:202643943
- Added:16 day(s) ago
- Updated:November 09, 2026 at 04:18 PM
Rooms and interior
- Bedrooms:4
- Total bathrooms:3
- Full bathrooms:2
- Rooms Total:9
- Flooring:Ceramic Tile, Vinyl
- Dining Description:Main Level
- Kitchen Description:Cooktop-Gas, Dishwasher, Kitchen Island, Microwave, Oven-Double, Refrigerator
- Basement Description:Full Basement, Unfinished, Walk-Out Basement
- Living area:2,452 sq. ft.
Heating and cooling
- Cooling:Central Air
- Heating:Conventional, Forced Air, Gas
Structure and exterior
- Roof:Asphalt, Dimensional Shingles
- Year built:2026
- Building area:2,452 sq. ft.
- Lot area:0.47 Acres
- Lot Features:Cul-De-Sac, Irregular
- Architectural Style:Craftsman, Traditional, Two Story
- Construction Materials:Masonry, Vinyl
- Exterior Features:Deck Open, Patio Open, Porch Covered
- Levels:2 Stories
Schools
- High school:Penn
- Middle school:Schmucker
- Elementary school:Elsie Rogers
Utilities
- Water:City
- Sewer:City
Finances and disclosures
- Price:$641,000
- Price per sq. ft.:$169
- Tax amount:$18
Features and amenities
- Laundry features:Dryer Hook Up Gas, Main Floor Laundry
- Amenities:Cable Available, Ceiling Fan(s), Ceiling-9+, Ceilings-Beamed, Closet(s) Walk-in, Countertops-Solid Surf, Crown Molding, Custom Cabinetry, Detector-Carbon Monoxide, Detector-Smoke, Energy Star Windows, Garage Door Opener, Garden Tub, Great Room, Irrigation System, Sidewalks
Parking
- Parking description:Attached, Concrete Driveway
- Garage spaces:3
New listings near 11082 Calle Jules Court #316
- New
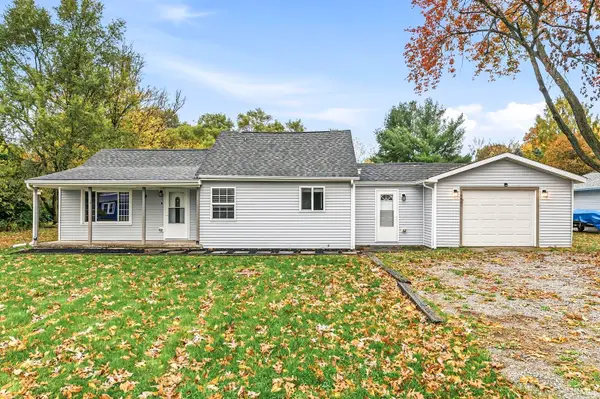 $214,900Active3 beds 2 baths1,176 sq. ft.
10601 Toledo Avenue, Osceola, IN 46561
MLS# 202645460Listed by: AT HOME REALTY GROUP - New
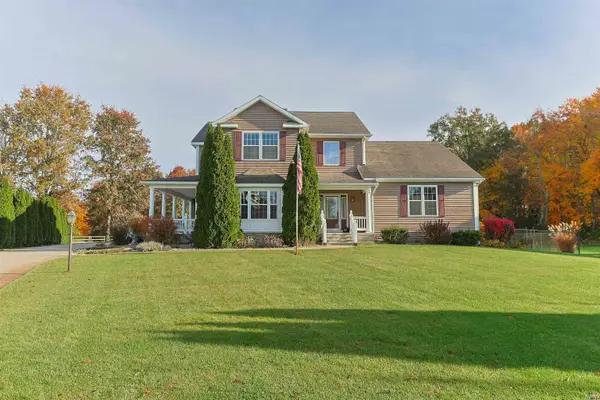 $1,100,000Active4 beds 5 baths5,230 sq. ft.
10609 Brems Court, Osceola, IN 46561
MLS# 202645086Listed by: INSPIRED HOMES INDIANA - New
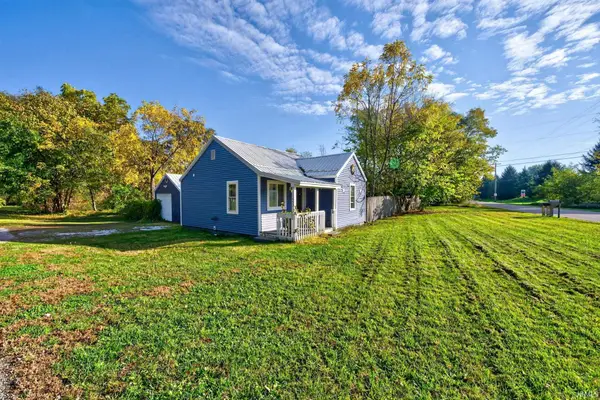 $200,000Active2 beds 1 baths656 sq. ft.
11693 Vistula Road, Osceola, IN 46561
MLS# 202644961Listed by: HOME EXPECTATIONS LLC - New
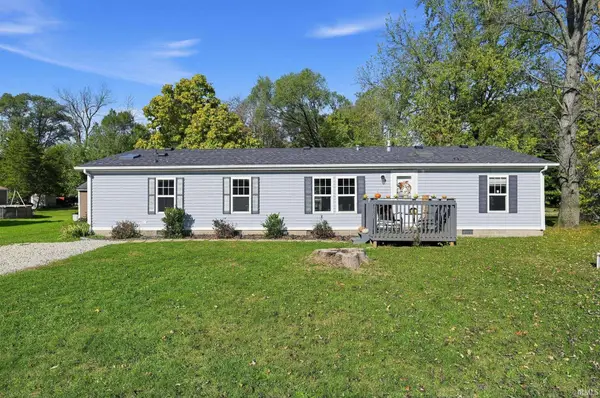 $230,000Active4 beds 2 baths1,508 sq. ft.
10831 Curtis Street, Osceola, IN 46561
MLS# 202644710Listed by: PARADIGM REALTY SOLUTIONS 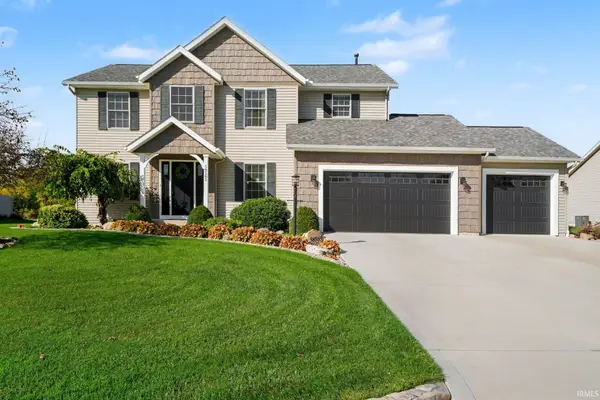 $475,000Active4 beds 3 baths2,720 sq. ft.
58585 Heather Pointe Drive, Osceola, IN 46561
MLS# 202644552Listed by: REALTY GROUP RESOURCES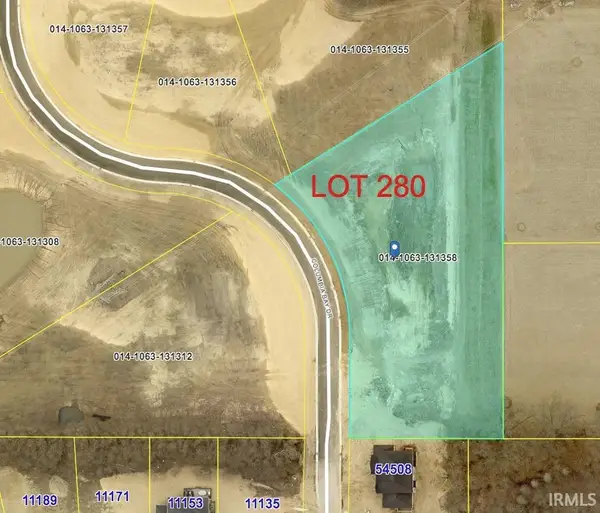 $90,000Active1.64 Acres
54470 Columbia Bay Drive, Osceola, IN 46561
MLS# 202609040Listed by: ARTISAN REALTY GROUP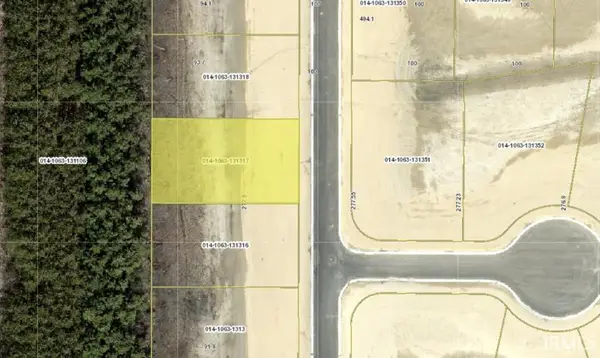 $90,000Active0.26 Acres
54367 Columbia Bay Drive, Osceola, IN 46561
MLS# 202609041Listed by: ARTISAN REALTY GROUP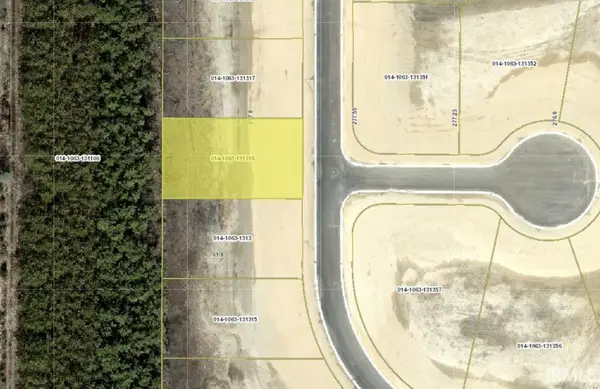 $90,000Active0.26 Acres
54385 Columbia Bay Drive, Osceola, IN 46561
MLS# 202609042Listed by: ARTISAN REALTY GROUP $95,000Active0.56 Acres
11064 Calle Jules Court, Osceola, IN 46561
MLS# 202610043Listed by: ARTISAN REALTY GROUP $90,000Active0.43 Acres
11164 Dickens Court, Osceola, IN 46561
MLS# 202611113Listed by: ARTISAN REALTY GROUP


Protect your home and budget from life's surprises with an Assurant Home Warranty, backed by a partner that supports you through every step of homeownership. Explore Plans.
© 2026 Better Homes and Gardens Real Estate LLC. An Anywhere Real Estate company. All rights reserved. Better Homes and Gardens® Real Estate is a registered trademark owned by Meredith Operations Corporation, licensed to Better Homes and Gardens Real Estate LLC and used with permission. Better Homes and Gardens Real Estate LLC fully supports the principles of the Fair Housing Act and the Equal Opportunity Act. Listing information is deemed reliable but is not guaranteed accurate.
Each office is independently owned and operated.
Any services or products provided by third parties are not provided by, affiliated with or related to Better Homes and Gardens Real Estate LLC, or its affiliated companies.