
11680 Jefferson Road, Osceola, IN 46561
Local realty services provided by:Better Homes and Gardens Real Estate Connections
Listed by: nicholas bickel
Office: weichert rltrs-j.dunfee&assoc.
MLS#:202634357
Source:Indiana Regional MLS
Price summary
- Price:$683,000
- Price per sq. ft.:$167.28
About this home
Welcome to an extraordinary St. Joseph River property where pristine condition, breathtaking views, and exceptional living spaces come together on nearly 3/4 of an acre. This immaculate four bedroom, four full bath home is truly move in ready and offers a rare opportunity to enjoy beautiful riverfront living with nothing left to do but move in and enjoy. The expansive, beautifully maintained and completely flat yard stretches gracefully toward the St. Joseph River, creating a spectacular setting for entertaining, relaxing, or simply taking in the breathtaking views. An updated cantilever pier provides convenient year round enjoyment without the hassle of removing and reinstalling the pier each season. Inside, natural light pours into the home, particularly throughout the spacious kitchen and living room, where the river views become part of the everyday experience. The kitchen is beautifully appointed with updated appliances and a Viking range designed for the chef who loves to cook and entertain. The finished lower level takes this home to another level, offering a true mother in law suite complete with a full kitchen, fireplace, full bathroom, bedroom, and walkout access. A separate movie room/office provides even more flexibility for guests, extended family, a home office, or your own private retreat. With four bedrooms, four full bathrooms, abundant living space, an incredible riverfront setting, and an expansive yard, this home offers everything you could want and more. Meticulously maintained and absolutely pristine, this is a rare riverfront property in Penn Harris Madison school district where luxury, comfort, functionality, and spectacular views come together. Simply unpack, settle in, and enjoy the St. Joseph River lifestyle!...
Contact an agent
Home facts
- Year built:1958
- Subdivision & Development:None
- Listing ID #:202634357
- Added:46 day(s) ago
- Updated:October 07, 2026 at 04:04 PM
Rooms and interior
- Bedrooms:4
- Total bathrooms:4
- Full bathrooms:4
- Rooms Total:11
- Flooring:Carpet, Hardwood Floors, Tile
- Dining Description:Main Level
- Kitchen Description:Cooktop-Gas, Dishwasher, Eat-In Kitchen, Freezer, Kitchen Exhaust Hood, Kitchen Island, Microwave, On Main Level, Oven-Gas, Range-Gas, Refrigerator, Water Filtration System
- Basement Description:Finished, Full Basement, Outside Entrance, Walk-Out Basement
- Living area:3,520 sq. ft.
Heating and cooling
- Cooling:Central Air
- Heating:Forced Air, Gas
Structure and exterior
- Roof:Asphalt, Shingle
- Year built:1958
- Building area:3,520 sq. ft.
- Lot area:0.7 Acres
- Lot Features:Level
- Architectural Style:One Story, Ranch
- Construction Materials:Brick, Cedar, Limestone
- Exterior Features:Deck Covered, Deck Open, Deck on Waterfront, Landscaped, Porch Covered, Porch Open
- Levels:1 Story
Schools
- High school:Penn
- Middle school:Schmucker
- Elementary school:Bittersweet
Utilities
- Water:City
- Sewer:Septic
Finances and disclosures
- Price:$683,000
- Price per sq. ft.:$167.28
- Tax amount:$4,566
Features and amenities
- Laundry features:Dryer Hook Up Gas, Main Floor Laundry
- Amenities:Alarm System-Security, Attic Storage, Balcony, Built-In Home Theatre, Ceiling-9+, Closet(s) Walk-in, Countertops-Solid Surf, Crown Molding, Custom Cabinetry, Detector-Smoke, Double Pane Windows, Guest Quarters, Insulated Doors, Irrigation System, Six Panel Doors, Sump Pump, Workshop
Parking
- Parking description:Attached, Concrete Driveway
- Garage spaces:3
New listings near 11680 Jefferson Road
- New
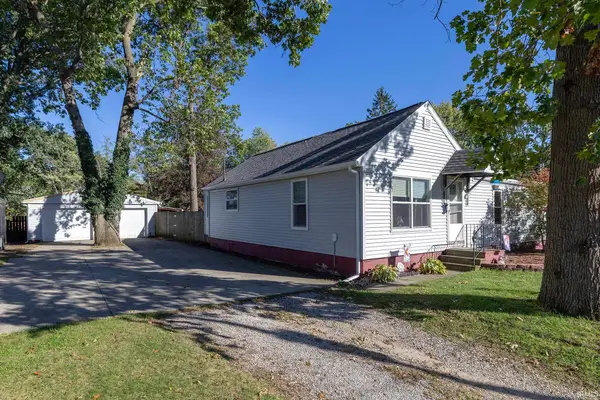 $238,000Active3 beds 1 baths1,502 sq. ft.
56578 Eastvue Drive, Osceola, IN 46561
MLS# 202641417Listed by: RE/MAX RESULTS - New
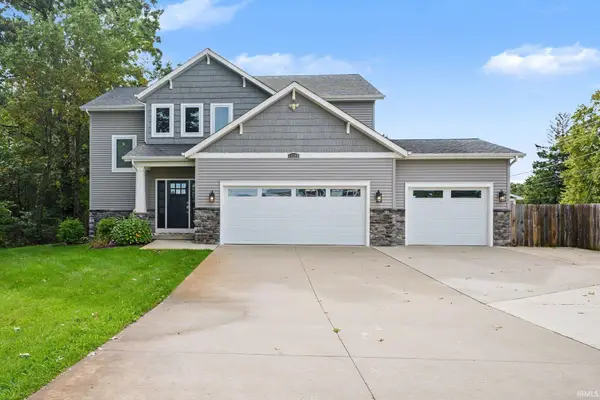 $575,000Active4 beds 4 baths2,764 sq. ft.
54500 Beech Road, Osceola, IN 46561
MLS# 202641044Listed by: SHARPE REALTY, LLC - New
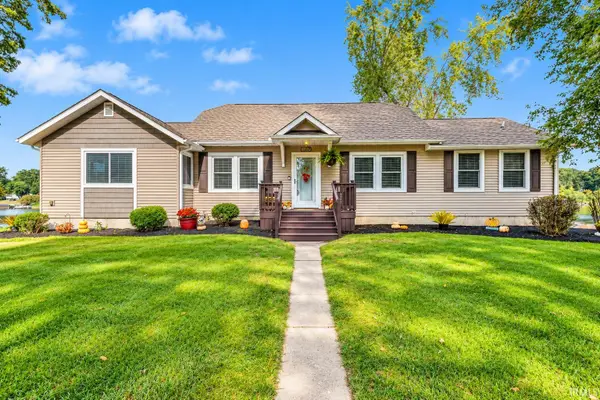 $424,900Active4 beds 2 baths2,276 sq. ft.
10287 Vistula Road, Osceola, IN 46561
MLS# 202640526Listed by: MCKINNIES REALTY, LLC - New
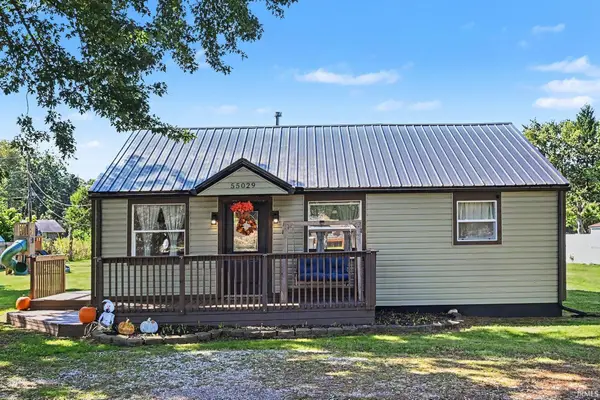 $214,900Active2 beds 1 baths848 sq. ft.
55029 Cedar Trail, Osceola, IN 46561
MLS# 202640403Listed by: KELLER WILLIAMS REALTY GROUP - New
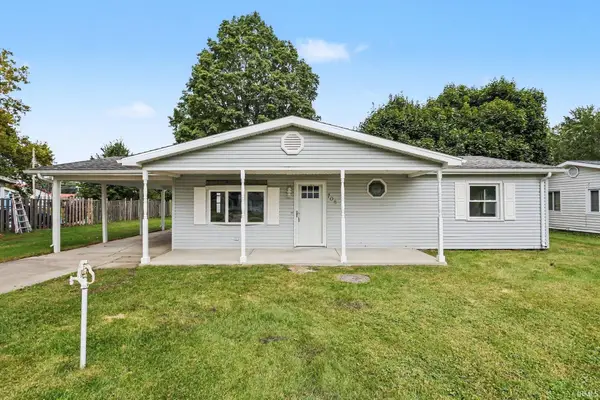 $244,900Active2 beds 1 baths864 sq. ft.
708 W Superior Street, Osceola, IN 46561
MLS# 202640231Listed by: OPEN DOOR REALTY, INC 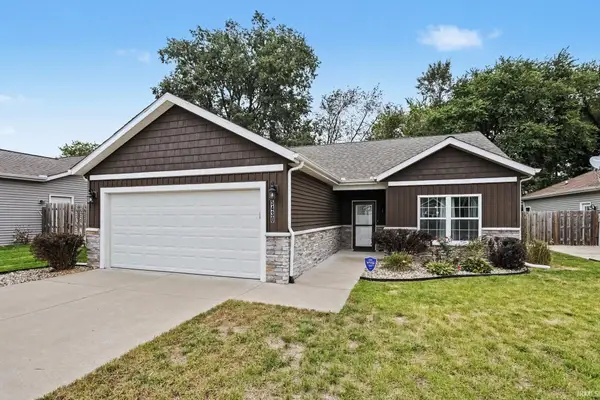 $289,900Pending2 beds 2 baths1,308 sq. ft.
5430 Bay Char Court, Osceola, IN 46561
MLS# 202640009Listed by: MCKINNIES REALTY, LLC $385,000Active3 beds 4 baths2,031 sq. ft.
1225 W Rogers Street, Osceola, IN 46561
MLS# 202639871Listed by: CRESSY & EVERETT- ELKHART $299,900Pending4 beds 3 baths2,103 sq. ft.
11050 Mckinley Highway, Osceola, IN 46561
MLS# 202639751Listed by: LEGACY REAL ESTATE BROKERS $299,000Active3 beds 2 baths1,308 sq. ft.
54551 Ash Road, Osceola, IN 46561
MLS# 202639340Listed by: R1 PROPERTY GROUP LLC $384,900Active4 beds 3 baths2,076 sq. ft.
5503 Bay Char Court, Osceola, IN 46561
MLS# 202639086Listed by: IRISH REALTY


Protect your home and budget from life's surprises with an Assurant Home Warranty, backed by a partner that supports you through every step of homeownership. Explore Plans.
© 2026 Better Homes and Gardens Real Estate LLC. An Anywhere Real Estate company. All rights reserved. Better Homes and Gardens® Real Estate is a registered trademark owned by Meredith Operations Corporation, licensed to Better Homes and Gardens Real Estate LLC and used with permission. Better Homes and Gardens Real Estate LLC fully supports the principles of the Fair Housing Act and the Equal Opportunity Act. Listing information is deemed reliable but is not guaranteed accurate.
Each office is independently owned and operated.
Any services or products provided by third parties are not provided by, affiliated with or related to Better Homes and Gardens Real Estate LLC, or its affiliated companies.