
306 S Apple Road, Osceola, IN 46561
Local realty services provided by:Better Homes and Gardens Real Estate Connections
Listed by: joshua lenkerCell: 574-215-4959
Office: mckinnies realty, llc. elkhart
MLS#:202619227
Source:Indiana Regional MLS
Price summary
- Price:$165,000
- Price per sq. ft.:$73.99
About this home
Move in ready and full of updates for added peace of mind! This charming 2 bedroom, 1 bathroom home in the heart of Osceola has been thoughtfully updated approximately 2 years ago, including the roof, furnace, water heater, well, septic system, and newer appliances, giving the next owner confidence and convenience from day one. Inside, you’ll find updated finishes, abundant natural light, and a warm, inviting feel throughout, all in a convenient location close to shopping, dining, schools, and the toll road. Outside, you’ll appreciate the freshly leveled yard with new grass seed, spacious outdoor area perfect for relaxing, entertaining, or gardening, and the installed rock driveway adding both convenience and curb appeal. The detached garage/storage space provides extra room for tools, hobbies, or additional storage. The attic also offers great potential to be finished into an additional bedroom, office, or flex space.
Contact an agent
Home facts
- Year built:1910
- Listing ID #:202619227
- Added:3 day(s) ago
- Updated:May 24, 2026 at 02:48 PM
Rooms and interior
- Bedrooms:2
- Total bathrooms:1
- Full bathrooms:1
- Rooms Total:4
- Flooring:Carpet, Vinyl
- Kitchen Description:Microwave, On Main Level, Oven-Gas, Range-Gas
- Basement Description:Michigan Basement
- Living area:800 sq. ft.
Heating and cooling
- Cooling:Central Air
- Heating:Conventional, Forced Air, Gas
Structure and exterior
- Roof:Shingle
- Year built:1910
- Building area:800 sq. ft.
- Lot area:0.19 Acres
- Architectural Style:Bungalow, One Story
- Construction Materials:Vinyl
- Exterior Features:Porch Open
- Levels:1 Story
Schools
- High school:Penn
- Middle school:Grissom
- Elementary school:Moran
Utilities
- Water:Well
- Sewer:Septic
Finances and disclosures
- Price:$165,000
- Price per sq. ft.:$73.99
- Tax amount:$630
Features and amenities
- Laundry features:In Basement
Parking
- Parking description:Detached, Stone Driveway
- Garage spaces:1
New listings near 306 S Apple Road
- New
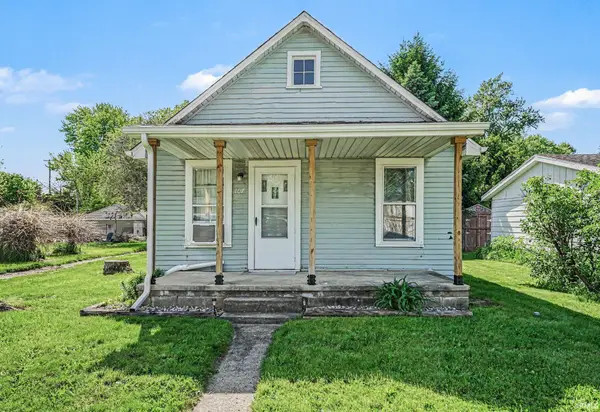 $148,900Active2 beds 1 baths1,095 sq. ft.
107 N Grand Boulevard, Osceola, IN 46561
MLS# 202618988Listed by: MCKINNIES REALTY, LLC 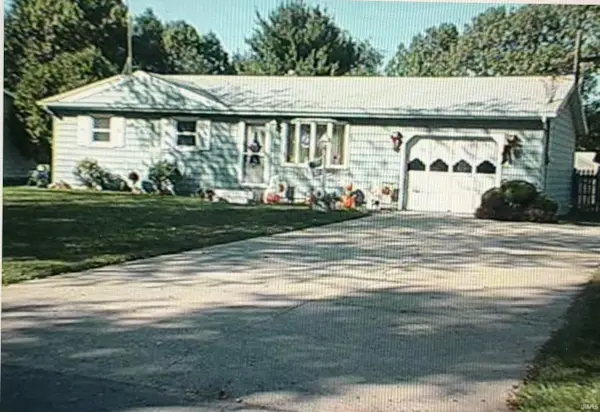 $150,000Pending3 beds 2 baths1,328 sq. ft.
10301 Glenwood Avenue, Osceola, IN 46561
MLS# 202618662Listed by: MILESTONE REALTY, LLC- New
 $352,900Active3 beds 3 baths2,316 sq. ft.
11002 Golden Pheasant Drive, Osceola, IN 46561
MLS# 202618553Listed by: RE/MAX 100 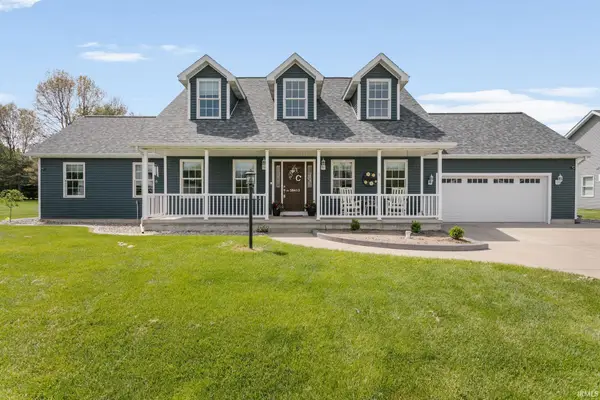 $484,000Active6 beds 4 baths3,744 sq. ft.
58413 Crossview Lane, Osceola, IN 46561
MLS# 202617791Listed by: MCKINNIES REALTY, LLC ELKHART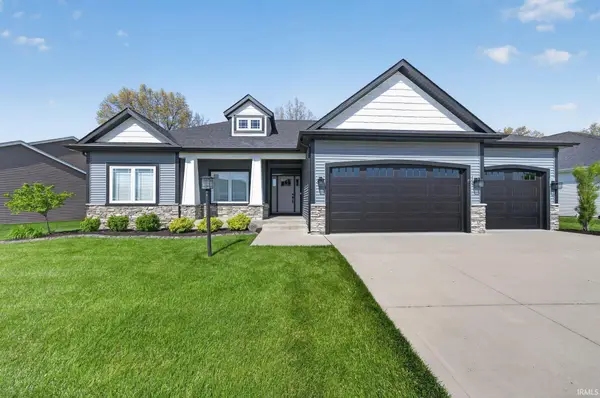 $619,000Active3 beds 2 baths1,872 sq. ft.
54761 Salem Farms Court, Osceola, IN 46561
MLS# 202617551Listed by: REALTY RESULTS, LLC $484,000Active3 beds 2 baths2,698 sq. ft.
54715 Pierre Trails Drive, Osceola, IN 46561
MLS# 202617521Listed by: RE/MAX 100 $759,900Active5 beds 4 baths3,574 sq. ft.
11350 Denver Ridge Court, Osceola, IN 46561
MLS# 202617441Listed by: R1 PROPERTY GROUP LLC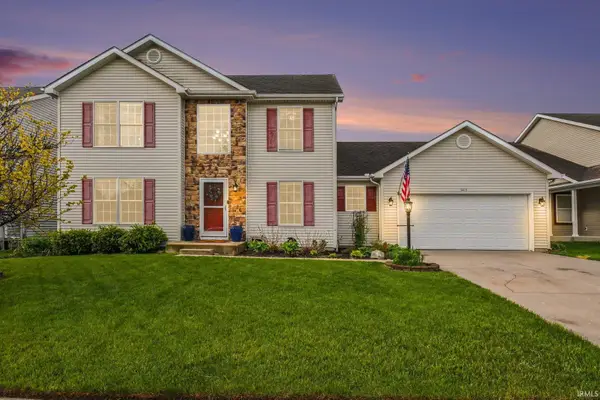 $349,900Pending4 beds 3 baths2,358 sq. ft.
1413 Green Grass Drive, Osceola, IN 46561
MLS# 202617248Listed by: WEICHERT RLTRS-J.DUNFEE&ASSOC.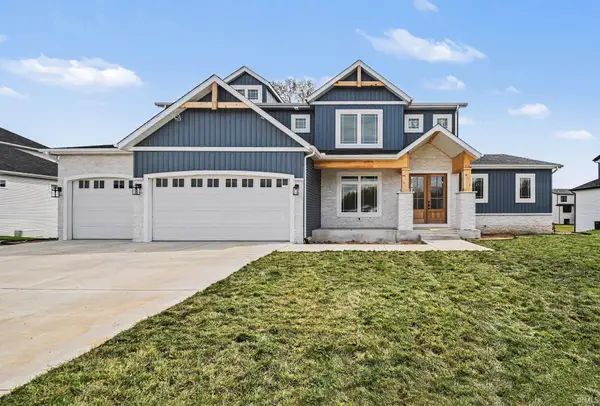 $709,000Active5 beds 4 baths2,904 sq. ft.
11152 Calle Jules Court #320, Osceola, IN 46561
MLS# 202616942Listed by: ARTISAN REALTY GROUP


Protect your home and budget from life's surprises with an Assurant Home Warranty, backed by a partner that supports you through every step of homeownership. Explore Plans.
© 2026 Better Homes and Gardens Real Estate LLC. An Anywhere Real Estate company. All rights reserved. Better Homes and Gardens® Real Estate is a registered trademark owned by Meredith Operations Corporation, licensed to Better Homes and Gardens Real Estate LLC and used with permission. Better Homes and Gardens Real Estate LLC fully supports the principles of the Fair Housing Act and the Equal Opportunity Act. Listing information is deemed reliable but is not guaranteed accurate.
Each office is independently owned and operated.
Any services or products provided by third parties are not provided by, affiliated with or related to Better Homes and Gardens Real Estate LLC, or its affiliated companies.