
56578 Eastvue Drive, Osceola, IN 46561
Local realty services provided by:Better Homes and Gardens Real Estate Connections
Listed by: tracy deshoneCell: 574-361-4560
Office: re/max results
MLS#:202641417
Source:Indiana Regional MLS
Price summary
- Price:$238,000
- Price per sq. ft.:$149.4
About this home
Secluded setting near the lower St. Joe River! This 3-bedroom, 1-bath home offers a peaceful setting in the desirable Penn-Harris-Madison School district. This home is tucked away in a quiet neighborhood within walking distance to Ferrettie/Baugo Creek County Park and across from the St. Joe County Park Boat Launch. Featuring a fenced yard for privacy, it also has a covered patio and enclosed back porch. A large detached garage provides plenty of room for vehicles or hobbies. With a great combination of outdoor space, privacy and excellent location near water, parks, and shopping, this home is ready for its next owner to make it their own. New Roof, New furnace, New AC
Contact an agent
Home facts
- Year built:1931
- Subdivision & Development:None
- Listing ID #:202641417
- Added:1 day(s) ago
- Updated:October 08, 2026 at 02:45 AM
Rooms and interior
- Bedrooms:3
- Total bathrooms:1
- Full bathrooms:1
- Rooms Total:6
- Kitchen Description:Dishwasher, Eat-In Kitchen, On Main Level, Range-Gas, Refrigerator
- Basement Description:Partially Finished
- Living area:1,502 sq. ft.
Heating and cooling
- Cooling:Central Air
- Heating:Forced Air, Gas
Structure and exterior
- Year built:1931
- Building area:1,502 sq. ft.
- Lot area:0.55 Acres
- Lot Features:Slope
- Architectural Style:One Story, Ranch
- Construction Materials:Vinyl
- Exterior Features:Porch Enclosed
- Levels:1 Story
Schools
- High school:Penn
- Middle school:Grissom
- Elementary school:Moran
Utilities
- Water:City
- Sewer:Septic
Finances and disclosures
- Price:$238,000
- Price per sq. ft.:$149.4
- Tax amount:$1,152
Features and amenities
- Laundry features:On Lower Level
- Amenities:Garage Door Opener
Parking
- Parking description:Detached
- Garage spaces:2
New listings near 56578 Eastvue Drive
- New
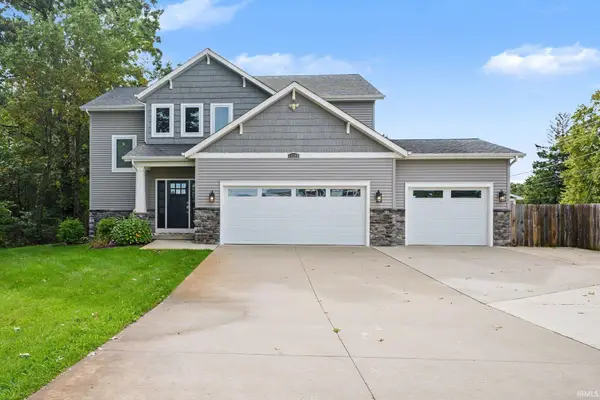 $575,000Active4 beds 4 baths2,764 sq. ft.
54500 Beech Road, Osceola, IN 46561
MLS# 202641044Listed by: SHARPE REALTY, LLC - New
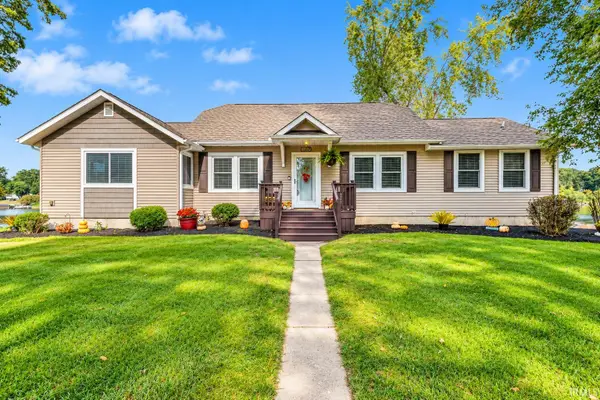 $424,900Active4 beds 2 baths2,276 sq. ft.
10287 Vistula Road, Osceola, IN 46561
MLS# 202640526Listed by: MCKINNIES REALTY, LLC - New
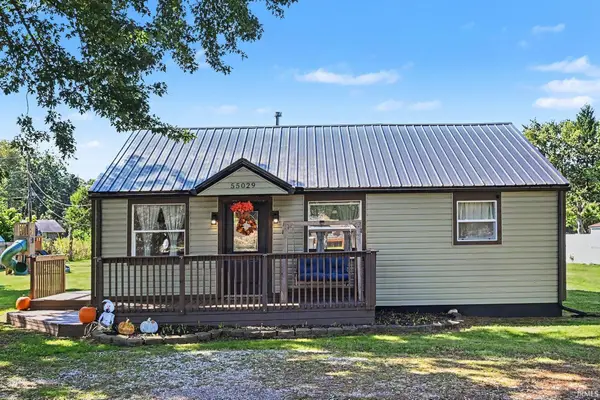 $214,900Active2 beds 1 baths848 sq. ft.
55029 Cedar Trail, Osceola, IN 46561
MLS# 202640403Listed by: KELLER WILLIAMS REALTY GROUP - New
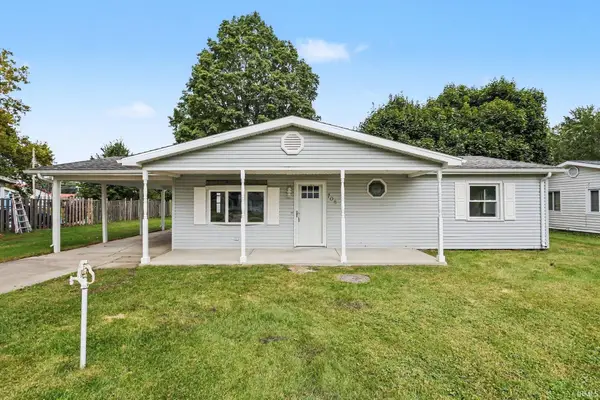 $244,900Active2 beds 1 baths864 sq. ft.
708 W Superior Street, Osceola, IN 46561
MLS# 202640231Listed by: OPEN DOOR REALTY, INC 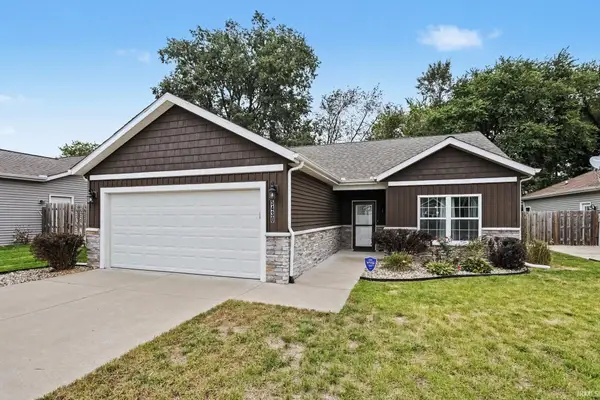 $289,900Pending2 beds 2 baths1,308 sq. ft.
5430 Bay Char Court, Osceola, IN 46561
MLS# 202640009Listed by: MCKINNIES REALTY, LLC $385,000Active3 beds 4 baths2,031 sq. ft.
1225 W Rogers Street, Osceola, IN 46561
MLS# 202639871Listed by: CRESSY & EVERETT- ELKHART $299,900Pending4 beds 3 baths2,103 sq. ft.
11050 Mckinley Highway, Osceola, IN 46561
MLS# 202639751Listed by: LEGACY REAL ESTATE BROKERS $299,000Active3 beds 2 baths1,308 sq. ft.
54551 Ash Road, Osceola, IN 46561
MLS# 202639340Listed by: R1 PROPERTY GROUP LLC $384,900Active4 beds 3 baths2,076 sq. ft.
5503 Bay Char Court, Osceola, IN 46561
MLS# 202639086Listed by: IRISH REALTY


Protect your home and budget from life's surprises with an Assurant Home Warranty, backed by a partner that supports you through every step of homeownership. Explore Plans.
© 2026 Better Homes and Gardens Real Estate LLC. An Anywhere Real Estate company. All rights reserved. Better Homes and Gardens® Real Estate is a registered trademark owned by Meredith Operations Corporation, licensed to Better Homes and Gardens Real Estate LLC and used with permission. Better Homes and Gardens Real Estate LLC fully supports the principles of the Fair Housing Act and the Equal Opportunity Act. Listing information is deemed reliable but is not guaranteed accurate.
Each office is independently owned and operated.
Any services or products provided by third parties are not provided by, affiliated with or related to Better Homes and Gardens Real Estate LLC, or its affiliated companies.