
404 Ingle Drive, Ossian, IN 46777
Local realty services provided by:Better Homes and Gardens Real Estate Connections
404 Ingle Drive,Ossian, IN 46777
$230,000
- 3 Beds
- 2 Baths
- - sq. ft.
- Single family
- Sold
Listed by: nicholas huffman, nicholas huffman
Office: steffen group
MLS#:202629254
Source:Indiana Regional MLS
Sorry, we are unable to map this address
Price summary
- Price:$230,000
About this home
Easy to maintain ranch style home in the heart of Ossian's Rose Ann Heights. Three spacious bedrooms, and two full bathrooms giving you a total of 1,456 SqFt of living space. Living room/family room features a wood burning fireplace. Laminate countertops in the spacious eat-in kitchen. 10'x12' laundry room with great storage and built ins. All appliances remain with the home but are not warranted. Less than one year old gas furnace and central air. Heated two car garage. Backyard features a wood deck/patio area with a metal pergola, 10'x12' Yoder Shed, and mature trees providing great shade. Plenty of off-street parking as well!
Contact an agent
Home facts
- Year built:1962
- Subdivision & Development:Rose Ann Heights
- Listing ID #:202629254
- Added:47 day(s) ago
- Updated:September 07, 2026 at 06:54 AM
Rooms and interior
- Bedrooms:3
- Total bathrooms:2
- Full bathrooms:2
- Rooms Total:5
- Flooring:Carpet, Vinyl
- Dining Description:Main Level
- Kitchen Description:Dishwasher, Eat-In Kitchen, Microwave, On Main Level, Refrigerator
- Basement Description:Crawl
Heating and cooling
- Cooling:Central Air
- Heating:Forced Air, Gas
Structure and exterior
- Roof:Shingle
- Year built:1962
- Lot Features:Corner, Level
- Architectural Style:One Story, Ranch
- Construction Materials:Brick, Vinyl
- Exterior Features:Deck Open, Landscaped, Patio Open, Porch Covered
- Levels:1 Story
Schools
- High school:Norwell
- Middle school:Norwell
- Elementary school:Ossian
Utilities
- Water:City
- Sewer:City
Finances and disclosures
- Price:$230,000
- Tax amount:$1,510
Features and amenities
- Laundry features:Main Floor Laundry
- Amenities:Alarm System-Security Cameras, Ceiling Fan(s), Closet(s) Walk-in, Countertops-Laminate, Garage-Heated
Parking
- Parking description:Asphalt Driveway, Attached, Concrete Driveway
- Garage spaces:2
New listings near 404 Ingle Drive
- Coming Soon
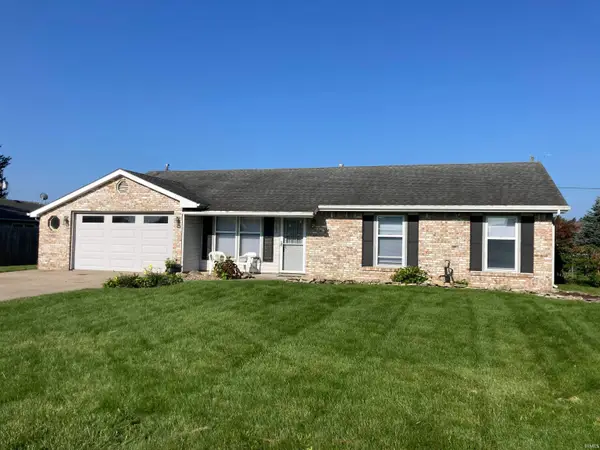 $219,500Coming Soon3 beds 2 baths1,256 sq. ft.
702 Countryside Drive, Ossian, IN 46777
MLS# 202634824Listed by: BKM REAL ESTATE - New
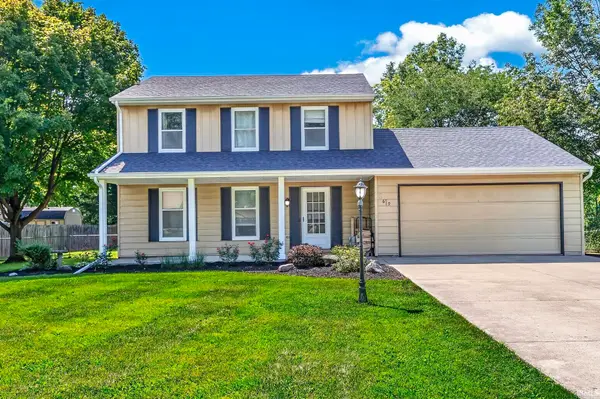 $335,000Active4 beds 4 baths2,390 sq. ft.
619 Maplewood Drive, Ossian, IN 46777
MLS# 202636576Listed by: STEFFEN GROUP 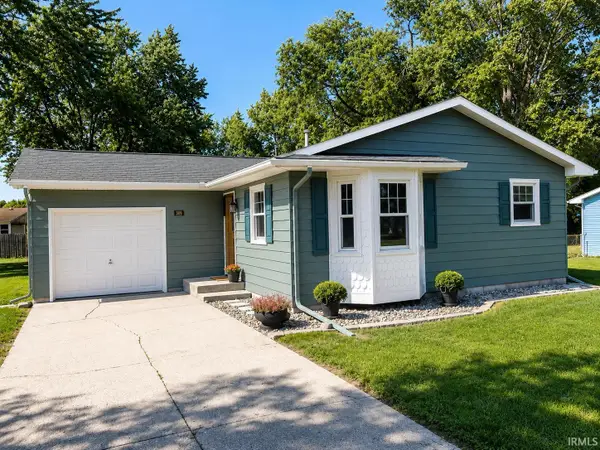 $189,900Pending3 beds 1 baths986 sq. ft.
309 E Mill Street, Ossian, IN 46777
MLS# 202636307Listed by: HOOSIER REAL ESTATE GROUP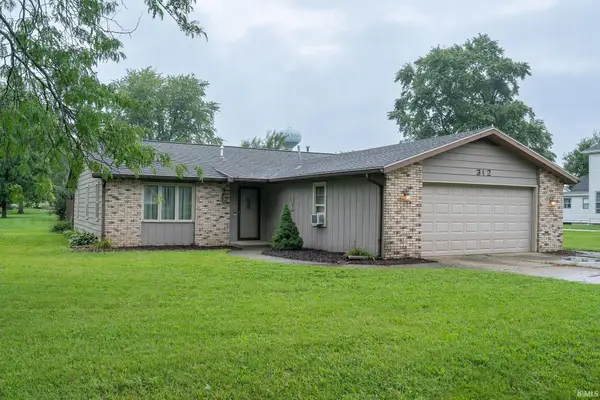 $269,500Active3 beds 2 baths2,124 sq. ft.
312 W Roe Street, Ossian, IN 46777
MLS# 202634754Listed by: BKM REAL ESTATE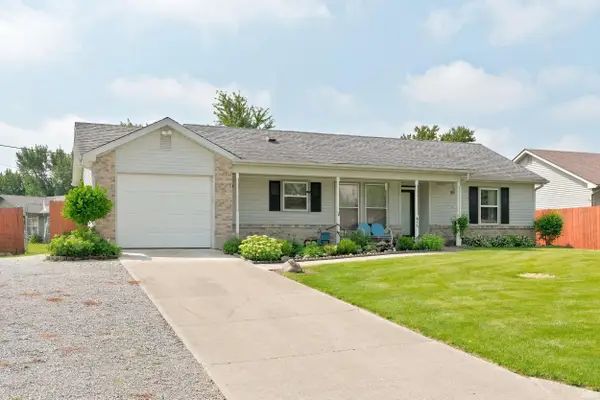 $189,900Pending3 beds 1 baths976 sq. ft.
417 W Woodcreek Drive, Ossian, IN 46777
MLS# 202634764Listed by: MIKE THOMAS ASSOC., INC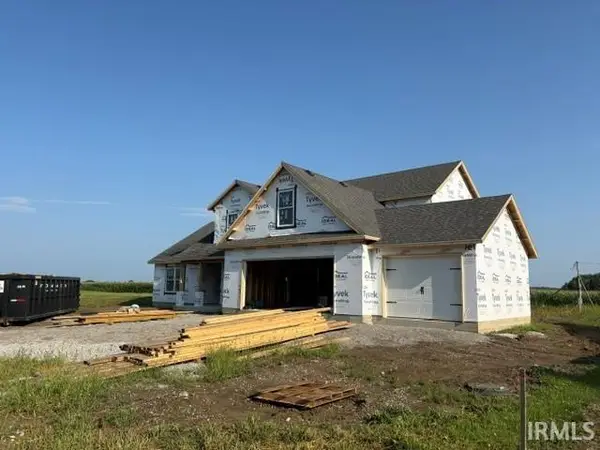 $461,195Active3 beds 3 baths2,436 sq. ft.
322 N Mcneal Circle, Ossian, IN 46777
MLS# 202634562Listed by: IDEAL REALTORS $189,900Pending2 beds 1 baths1,136 sq. ft.
303 W Mill Street, Ossian, IN 46777
MLS# 202633458Listed by: RE/MAX RESULTS $319,900Pending4 beds 2 baths2,413 sq. ft.
401 Greenwood Trail, Ossian, IN 46777
MLS# 202633349Listed by: COLDWELL BANKER REAL ESTATE GR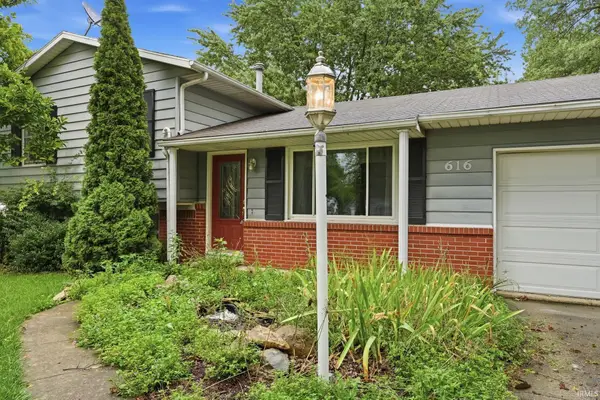 $225,000Pending3 beds 3 baths2,037 sq. ft.
616 N Jefferson, Ossian, IN 46777
MLS# 202632891Listed by: BKM REAL ESTATE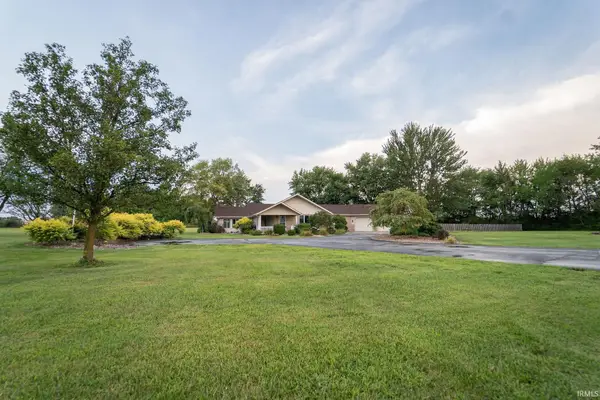 $369,900Pending2 beds 2 baths2,452 sq. ft.
3065 E Us 224, Ossian, IN 46777
MLS# 202632177Listed by: BKM REAL ESTATE


Protect your home and budget from life's surprises with an Assurant Home Warranty, backed by a partner that supports you through every step of homeownership. Explore Plans.
© 2026 Better Homes and Gardens Real Estate LLC. An Anywhere Real Estate company. All rights reserved. Better Homes and Gardens® Real Estate is a registered trademark owned by Meredith Operations Corporation, licensed to Better Homes and Gardens Real Estate LLC and used with permission. Better Homes and Gardens Real Estate LLC fully supports the principles of the Fair Housing Act and the Equal Opportunity Act. Listing information is deemed reliable but is not guaranteed accurate.
Each office is independently owned and operated.
Any services or products provided by third parties are not provided by, affiliated with or related to Better Homes and Gardens Real Estate LLC, or its affiliated companies.