
703 S Kerkhoff Avenue, Otterbein, IN 47970
Local realty services provided by:Better Homes and Gardens Real Estate Connections
Listed by: jade perryOffice: 317-298-0961
Office: re/max advanced realty
MLS#:202628115
Source:Indiana Regional MLS
Price summary
- Price:$235,000
- Price per sq. ft.:$145.06
About this home
Welcome home to this beautifully maintained 3-bedroom, 2 full-bath home offering the perfect blend of style, comfort, and flexibility. In addition to the three bedrooms, you'll love the bonus room-perfect for a home office, playroom, media room, or guest space. The open-concept layout is designed for everyday living and entertaining, featuring a spacious kitchen with rich cabinetry, stainless steel appliances, a center island with seating, a pantry, stylish tile backsplash, and modern lighting. The inviting living room is anchored by a cozy electric fireplace with custom built-in bookshelves, creating the perfect place to gather. The private primary suite features a walk-in closet and an updated en-suite bath with a beautifully tiled walk-in shower. Step outside to an incredible backyard designed for making memories. A huge gazebo spans the back patio, creating the perfect space for outdoor dining, entertaining, or simply relaxing. Gather around the fire pit on cool evenings and enjoy the spacious yard with plenty of room for kids, pets, and gardening. Move-in ready and thoughtfully updated throughout, this home offers the space, features, and outdoor living you've been looking for....
Contact an agent
Home facts
- Year built:2024
- Subdivision & Development:None
- Listing ID #:202628115
- Added:40 day(s) ago
- Updated:August 23, 2026 at 03:28 PM
Rooms and interior
- Bedrooms:3
- Total bathrooms:2
- Full bathrooms:2
- Rooms Total:6
- Flooring:Carpet, Vinyl
- Kitchen Description:Cooktop-Gas, Dishwasher, Eat-In Kitchen, Kitchen Island, Microwave, On Main Level, Oven-Built-In, Refrigerator
- Basement Description:Crawl
- Living area:1,620 sq. ft.
Heating and cooling
- Cooling:Central Air
- Heating:Forced Air, Gas
Structure and exterior
- Roof:Asphalt, Shingle
- Year built:2024
- Building area:1,620 sq. ft.
- Lot area:0.2 Acres
- Lot Features:Level
- Architectural Style:One Story, Ranch
- Construction Materials:Vinyl
- Exterior Features:Deck Open, Patio Open
- Levels:1 Story
Schools
- High school:Benton Central
- Middle school:Benton Central
- Elementary school:Otterbein
Utilities
- Water:City
- Sewer:City
Finances and disclosures
- Price:$235,000
- Price per sq. ft.:$145.06
- Tax amount:$1,686
Features and amenities
- Laundry features:Main Floor Laundry
- Amenities:Built-In Bookcase, Closet(s) Walk-in, Detector-Smoke
Parking
- Parking description:Detached, Gravel Driveway
- Garage spaces:1
New listings near 703 S Kerkhoff Avenue
 $120,000Pending4 beds 1 baths1,460 sq. ft.
404 N Meadow Street, Otterbein, IN 47970
MLS# 202633594Listed by: RAINBOW REALTY- New
 $325,000Active3 beds 2 baths1,710 sq. ft.
617 S Central Avenue, Otterbein, IN 47970
MLS# 202633137Listed by: F.C. TUCKER/SHOOK - Open Sun, 1 to 3pmNew
 $240,000Active4 beds 2 baths1,676 sq. ft.
409 E 2nd Street, Otterbein, IN 47970
MLS# 202632789Listed by: HOMEWARD BOUND REALTY LLC 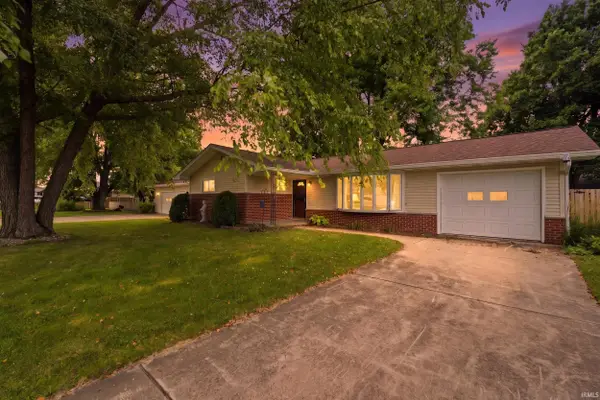 $275,000Active4 beds 2 baths1,836 sq. ft.
614 S Brown Street, Otterbein, IN 47970
MLS# 202629819Listed by: EXP REALTY, LLC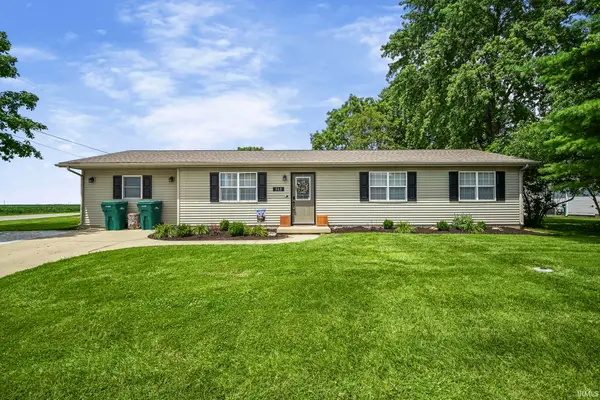 $219,900Active4 beds 1 baths1,426 sq. ft.
515 W Oxford Street, Otterbein, IN 47970
MLS# 202627487Listed by: WEICHERT REALTORS LEN WILSON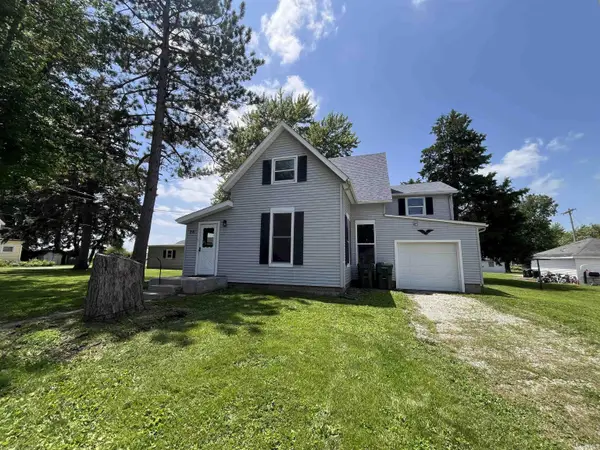 $228,500Active3 beds 2 baths2,384 sq. ft.
26 Hancock Street, Otterbein, IN 47970
MLS# 202626487Listed by: KELLER WILLIAMS-MORRISON $229,900Pending3 beds 1 baths1,658 sq. ft.
302 S Johnson Street, Otterbein, IN 47970
MLS# 202624990Listed by: VOGEL REAL ESTATE $249,900Pending3 beds 2 baths1,512 sq. ft.
705 Brown Street, Otterbein, IN 47970
MLS# 202624876Listed by: @PROPERTIES $164,900Active4 beds 1 baths1,408 sq. ft.
212 S Main Street, Otterbein, IN 47970
MLS# 202623845Listed by: RAECO REALTY


Protect your home and budget from life's surprises with an Assurant Home Warranty, backed by a partner that supports you through every step of homeownership. Explore Plans.
© 2026 Better Homes and Gardens Real Estate LLC. An Anywhere Real Estate company. All rights reserved. Better Homes and Gardens® Real Estate is a registered trademark owned by Meredith Operations Corporation, licensed to Better Homes and Gardens Real Estate LLC and used with permission. Better Homes and Gardens Real Estate LLC fully supports the principles of the Fair Housing Act and the Equal Opportunity Act. Listing information is deemed reliable but is not guaranteed accurate.
Each office is independently owned and operated.
Any services or products provided by third parties are not provided by, affiliated with or related to Better Homes and Gardens Real Estate LLC, or its affiliated companies.