
6064 N 600 W Road, Otwell, IN 47564
Local realty services provided by:Better Homes and Gardens Real Estate Connections
Listed by: hannah welsh, brenda welshandy.welshs4f@gmail.com
Office: sell4free-welsh realty corporation
MLS#:202634397
Source:Indiana Regional MLS
Price summary
- Price:$209,700
- Price per sq. ft.:$218.44
About this home
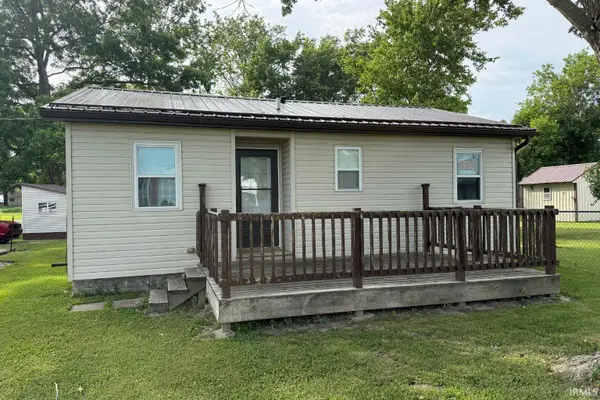
Enjoy main-level living at its finest in this spacious 3-bedroom, 2-bathroom home, perfectly situated on over 1.5 quiet acres with gorgeous countryside views. The open-concept layout seamlessly blends the kitchen and living room, creating a welcoming space for everyday living and entertaining. Just off the kitchen, the bright sunroom could easily double as a dining room, home office, or additional gathering space. The owner's suite offers a private getaway complete with a walk-in closet and full bathroom, while the additional two bedrooms share a second full bathroom. An attached 30' x 50' garage provides an abundance of space for vehicles, storage, hobbies, or projects. Outside, an exterior wood burner offers an economical way to heat the home. With peaceful surroundings, beautiful views, and plenty of room to relax, hobby, and entertain, this property offers the perfect blend of comfort, privacy, and functionality.
Contact an agent
Home facts
- Year built:2011
- Subdivision & Development:None
- Listing ID #:202634397
- Added:47 day(s) ago
- Updated:October 08, 2026 at 07:56 AM
Rooms and interior
- Bedrooms:3
- Total bathrooms:2
- Full bathrooms:2
- Rooms Total:3
- Dining Description:Main Level
- Kitchen Description:Dishwasher, Microwave, On Main Level, Range-Electric, Refrigerator
- Basement Description:Slab
- Living area:960 sq. ft.
Heating and cooling
- Cooling:Central Air
- Heating:Electric
Structure and exterior
- Roof:Metal
- Year built:2011
- Building area:960 sq. ft.
- Lot area:1.53 Acres
- Architectural Style:One Story
- Construction Materials:Vinyl
- Levels:1 Story
Schools
- High school:Greater Jasper Cons Schools
- Middle school:Greater Jasper Cons Schools
- Elementary school:Jasper
Utilities
- Water:City
- Sewer:Septic
Finances and disclosures
- Price:$209,700
- Price per sq. ft.:$218.44
- Tax amount:$1,100
Features and amenities
- Laundry features:Main Floor Laundry
- Amenities:Ceiling Fan(s), Garage Door Opener
Parking
- Parking description:Attached, Concrete Driveway, Gravel Driveway
- Garage spaces:3
New listings near 6064 N 600 W Road



Protect your home and budget from life's surprises with an Assurant Home Warranty, backed by a partner that supports you through every step of homeownership. Explore Plans.
© 2026 Better Homes and Gardens Real Estate LLC. An Anywhere Real Estate company. All rights reserved. Better Homes and Gardens® Real Estate is a registered trademark owned by Meredith Operations Corporation, licensed to Better Homes and Gardens Real Estate LLC and used with permission. Better Homes and Gardens Real Estate LLC fully supports the principles of the Fair Housing Act and the Equal Opportunity Act. Listing information is deemed reliable but is not guaranteed accurate.
Each office is independently owned and operated.
Any services or products provided by third parties are not provided by, affiliated with or related to Better Homes and Gardens Real Estate LLC, or its affiliated companies.