
10840 E Main Street, Owensburg, IN 47453
Local realty services provided by:Better Homes and Gardens Real Estate Connections
Listed by: bobbi benishCell: 765-437-3650
Office: benish real estate group
MLS#:202643127
Source:Indiana Regional MLS
Price summary
- Price:$335,000
- Price per sq. ft.:$87.97
About this home
First Right Contingency - Accepting Other Offers. Welcome to your dream country retreat located minutes from Crane Naval Base. This stunning 4-bedroom, 2-bathroom modern farmhouse perfectly blends contemporary luxury with classic rustic charm. Situated on 9 pristine, wooded acres, this property offers the ultimate layout for privacy, hobby farming, or simply escaping the hustle and bustle of everyday life. From the moment you arrive, you will be captivated by the quintessential farmhouse exterior, featuring clean lines, a classic open front porch, and timeless architectural details. Inside, the open-concept floor plan is bathed in natural light, showcasing high ceilings, durable premium flooring, and high-end finishes throughout. The spacious great room flows seamlessly into a chef-inspired kitchen, complete with a large pantry, custom cabinetry, and sleek countertops—perfect for both daily family life and entertaining guests. The main-floor primary suite serves as a private oasis, boasting a walk-in closet and a beautifully designed en-suite bathroom. Two additional generously sized bedrooms provide plenty of space for family, guests, or a dedicated home office. One of the standout features of this home is the massive full finished basement. Offering a blank canvas with soaring ceilings, this expansive space provides endless possibilities—whether you choose a home theater and game room, create a massive gathering space around the modern fireplace, or utilize it for abundant storage. Step outside to discover the 9 acres of gorgeous fall foliage. The sprawling acreage features a perfect mix of hiking options, scenic views, giving you plenty of room to roam. Storage and hobby needs are fully met by the 1400 sq.ft. expansive pole barn, an ideal setup for housing equipment, recreational vehicles, a workshop, or converting it into a hobby shop. Shop has separate electrical meter. Whether you are sipping coffee on the rear covered porch watching nature or working on projects in the barn, this modern farmhouse estate offers a rare combination of modern construction and expansive rural freedom....
Contact an agent
Home facts
- Year built:1997
- Subdivision & Development:None
- Listing ID #:202643127
- Added:6 day(s) ago
- Updated:October 24, 2026 at 03:47 AM
Rooms and interior
- Bedrooms:4
- Total bathrooms:2
- Full bathrooms:2
- Rooms Total:9
- Dining Description:Main Level
- Kitchen Description:Dishwasher, Eat-In Kitchen, Microwave, On Main Level, Oven-Gas, Range-Gas, Range/Oven Hookup, Refrigerator
- Basement Description:Finished, Full Basement, Walk-Out Basement
- Living area:3,808 sq. ft.
Heating and cooling
- Cooling:Central Air
- Heating:Gas
Structure and exterior
- Year built:1997
- Building area:3,808 sq. ft.
- Lot area:9.47 Acres
- Architectural Style:One Story
- Construction Materials:Vinyl
- Exterior Features:Deck Covered, Deck Open
- Levels:1 Story
Schools
- High school:Eastern Greene
- Middle school:Eastern Greene
- Elementary school:Eastern Greene
Utilities
- Water:Public
- Sewer:Septic
Finances and disclosures
- Price:$335,000
- Price per sq. ft.:$87.97
- Tax amount:$1,519
Features and amenities
- Laundry features:Dryer Hook Up Electric, Main Floor Laundry, Washer Hook-Up
- Amenities:Ceiling Fan(s), Ceilings-Vaulted, Great Room, Workshop
Parking
- Parking description:Detached, Gravel Driveway
- Garage spaces:2
New listings near 10840 E Main Street
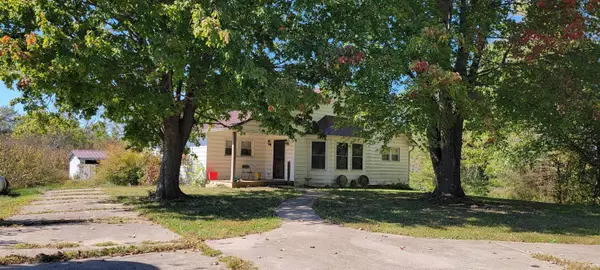 $135,000Active3 beds 2 baths2,043 sq. ft.
11688 E Wilson Court, Springville, IN 47462
MLS# 202641997Listed by: INTEGRITY REALTY GROUP LLC $275,000Pending38.7 Acres
E Wilson Court, Springville, IN 47462
MLS# 202639167Listed by: INTEGRITY REALTY GROUP LLC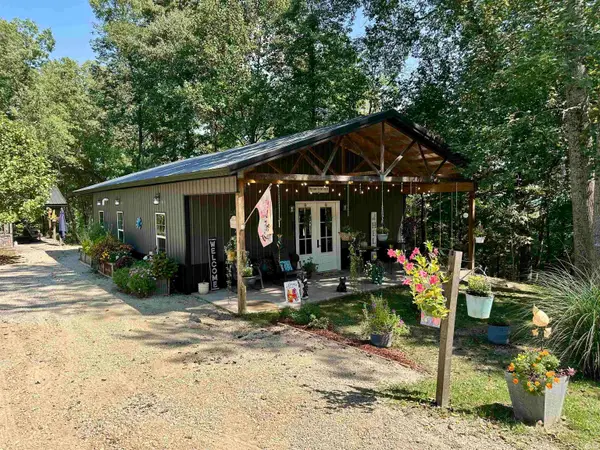 $259,900Pending1 beds 2 baths1,450 sq. ft.
6115 St Rd 45, Bloomfield, IN 47424
MLS# 202637018Listed by: WILLIAMS CARPENTER REALTORS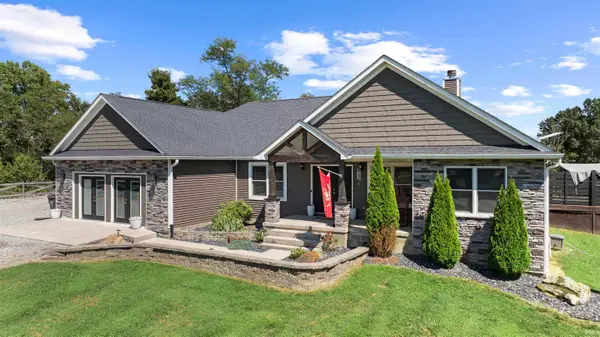 $515,000Active3 beds 2 baths2,595 sq. ft.
11484 E St Rd 58, Bloomfield, IN 47424
MLS# 202633934Listed by: WILLIAMS CARPENTER REALTORS $375,000Active3 beds 2 baths1,296 sq. ft.
11267 E Main Street, Owensburg, IN 47453
MLS# 202630659Listed by: WILLIAMS CARPENTER REALTORS $195,000Active2 beds 1 baths812 sq. ft.
6571 S Wine Street, Owensburg, IN 47453
MLS# 202625837Listed by: SHOWCASE INDIANA REAL ESTATE


Protect your home and budget from life's surprises with an Assurant Home Warranty, backed by a partner that supports you through every step of homeownership. Explore Plans.
© 2026 Better Homes and Gardens Real Estate LLC. An Anywhere Real Estate company. All rights reserved. Better Homes and Gardens® Real Estate is a registered trademark owned by Meredith Operations Corporation, licensed to Better Homes and Gardens Real Estate LLC and used with permission. Better Homes and Gardens Real Estate LLC fully supports the principles of the Fair Housing Act and the Equal Opportunity Act. Listing information is deemed reliable but is not guaranteed accurate.
Each office is independently owned and operated.
Any services or products provided by third parties are not provided by, affiliated with or related to Better Homes and Gardens Real Estate LLC, or its affiliated companies.