
1004 N Michigan Street, Oxford, IN 47971
Local realty services provided by:Better Homes and Gardens Real Estate Connections
Listed by: chad burton
Office: burton farm and home realty, llc.
MLS#:202636501
Source:Indiana Regional MLS
Price summary
- Price:$179,900
- Price per sq. ft.:$91.55
About this home
3 Bedroom, 2 Bath Ranch Home in Oxford Nice ranch-style home located on the edge of Oxford, offering 3 bedrooms, 2 full baths and 1,360 finished square feet on a .37-acre lot. The home has hardwood floors throughout and features a nice kitchen with good cabinet space. There is also a large walk-in closet that could serve a number of purposes, including pantry space, extra storage, or a hobby area. Several improvements have been made over the years, including PEX water lines, updated plumbing drains and a 200-amp electrical panel. The microwave, oven and dishwasher are included with the sale. A partial unfinished basement provides additional storage space. Outside you’ll find a large yard, front porch, back deck and firepit area. The attached 2-car garage has a wall-mounted heater, and there is also a small storage building that would be useful for a mower, lawn equipment or other storage needs. The concrete driveway provides convenient access directly from State Road 55. The home is situated on the edge of town, giving you a little more room and a country feel while still being close to everything Oxford has to offer. The town park is within walking distance, and Oak Grove Country Club is only about a mile away. West Lafayette and Purdue University are approximately a 25–30 minute drive. This property would make a good starter home, rental investment or a great option for someone wanting to be closer to town while still having a nice-sized yard and some privacy....
Contact an agent
Home facts
- Year built:1958
- Subdivision & Development:None
- Listing ID #:202636501
- Added:4 day(s) ago
- Updated:September 08, 2026 at 03:30 PM
Rooms and interior
- Bedrooms:3
- Total bathrooms:2
- Full bathrooms:2
- Rooms Total:9
- Flooring:Hardwood Floors, Vinyl
- Dining Description:Main Level
- Kitchen Description:Dishwasher, Microwave, On Main Level, Oven-Gas, Range-Gas
- Basement Description:Crawl, Partial Basement, Unfinished
- Living area:1,360 sq. ft.
Heating and cooling
- Cooling:Central Air
- Heating:Forced Air, Gas, Wall Heater
Structure and exterior
- Roof:Asphalt
- Year built:1958
- Building area:1,360 sq. ft.
- Lot area:0.37 Acres
- Lot Features:Level
- Architectural Style:One Story, Ranch
- Construction Materials:Asphalt, Block, Vinyl
- Exterior Features:Deck Open, Patio Covered
- Levels:1 Story
Schools
- High school:Benton Central
- Middle school:Benton Central
- Elementary school:Prairie Crossing
Utilities
- Water:City
- Sewer:City
Finances and disclosures
- Price:$179,900
- Price per sq. ft.:$91.55
- Tax amount:$1,836
Features and amenities
- Laundry features:Dryer Hook Up Electric, Main Floor Laundry, Washer Hook-Up
- Amenities:Ceiling Fan(s), Closet(s) Walk-in, Countertops-Laminate, Countertops-Solid Surf, Garage Door Opener, Garage-Heated
Parking
- Parking description:Attached, Concrete Driveway
- Garage spaces:2
New listings near 1004 N Michigan Street
- New
 $264,900Active4 beds 1 baths2,032 sq. ft.
603 N Justus Street, Oxford, IN 47971
MLS# 202636705Listed by: CACKLEY REAL ESTATE  $175,000Active2 beds 1 baths936 sq. ft.
305 E Luin Street, Oxford, IN 47971
MLS# 202633883Listed by: KELLER WILLIAMS LAFAYETTE $115,000Active3 beds 1 baths1,320 sq. ft.
303 W Vine Street, Oxford, IN 47971
MLS# 202633250Listed by: THE REAL ESTATE AGENCY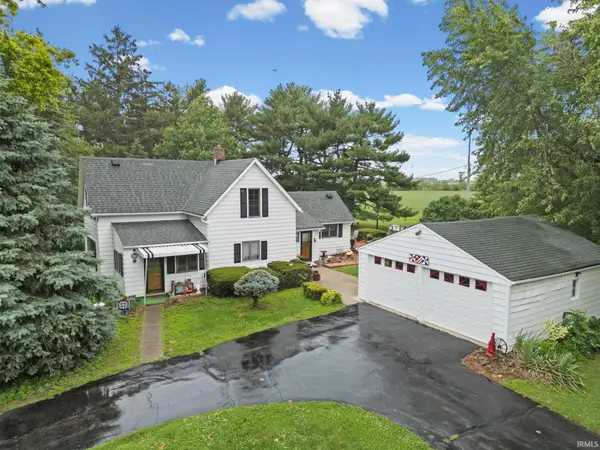 $250,000Pending3 beds 1 baths1,973 sq. ft.
3265 S Indiana 55, Oxford, IN 47971
MLS# 202626031Listed by: KELLER WILLIAMS LAFAYETTE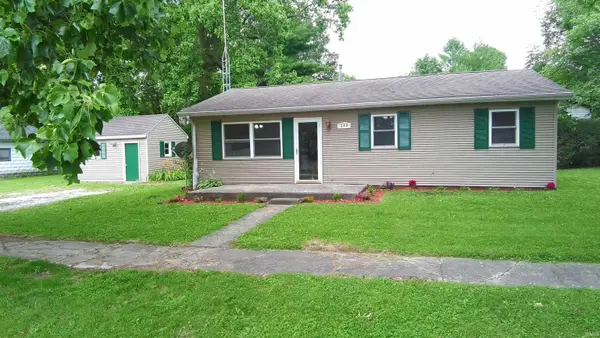 $159,900Active3 beds 1 baths864 sq. ft.
208 N Sheets Street, Oxford, IN 47971
MLS# 202625482Listed by: CACKLEY REAL ESTATE $171,500Active2 beds 1 baths1,280 sq. ft.
601 S 1st Street, Oxford, IN 47971
MLS# 202621909Listed by: F.C. TUCKER/SHOOK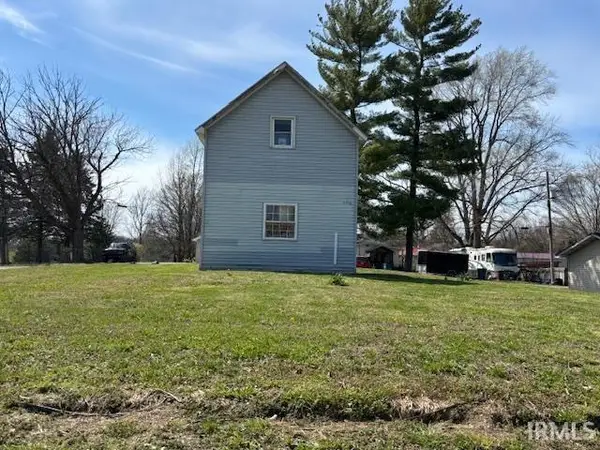 $30,000Active2 beds 1 baths960 sq. ft.
506 S Howard Street, Oxford, IN 47971
MLS# 202613527Listed by: BURTON FARM AND HOME REALTY, LLC.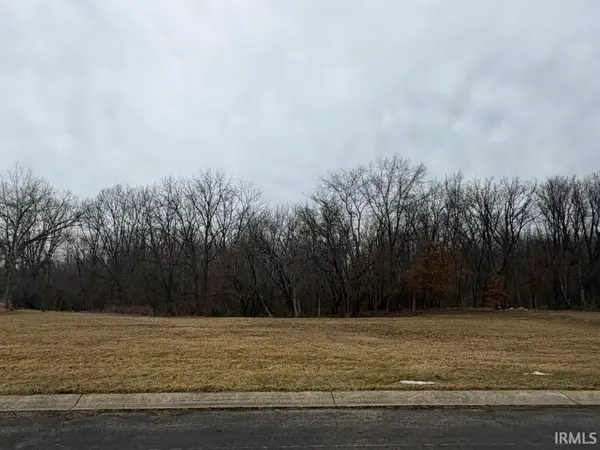 $99,000Active6.13 Acres
E Andrew Drive, Oxford, IN 47971
MLS# 202605105Listed by: REDLOW GROUP $40,000Active0.21 Acres
502 S Howard Street, Oxford, IN 47971
MLS# 202603552Listed by: BURTON FARM AND HOME REALTY, LLC.


Protect your home and budget from life's surprises with an Assurant Home Warranty, backed by a partner that supports you through every step of homeownership. Explore Plans.
© 2026 Better Homes and Gardens Real Estate LLC. An Anywhere Real Estate company. All rights reserved. Better Homes and Gardens® Real Estate is a registered trademark owned by Meredith Operations Corporation, licensed to Better Homes and Gardens Real Estate LLC and used with permission. Better Homes and Gardens Real Estate LLC fully supports the principles of the Fair Housing Act and the Equal Opportunity Act. Listing information is deemed reliable but is not guaranteed accurate.
Each office is independently owned and operated.
Any services or products provided by third parties are not provided by, affiliated with or related to Better Homes and Gardens Real Estate LLC, or its affiliated companies.