
8058 S 100 E, Oxford, IN 47971
Local realty services provided by:Better Homes and Gardens Real Estate Connections
8058 S 100 E,Oxford, IN 47971
$325,000
- 3 Beds
- 2 Baths
- - sq. ft.
- Single family
- Sold
Listed by: cathy russell
Office: @properties
MLS#:202619764
Source:Indiana Regional MLS
Sorry, we are unable to map this address
Price summary
- Price:$325,000
About this home
Completely renovated and move-in ready, this charming approximately 2,000 square foot home blends timeless character with thoughtful modern updates. The home features 3 bedrooms, including a main-level bedroom with en suite Jack-and-Jill bath access, plus two spacious upstairs dormer bedrooms with window seats and hidden storage. Enjoy the bright 24’ x 12’ great room, formal dining room with built-in corner cabinets, and beautifully updated kitchen with appliances included. Additional updates include a remodeled upstairs bath (2017), new windows, separate 20-amp circuits for major appliances, roof replacement in 2010, and new well installed in 2017. Detached two-car garage includes garage door openers. Outside, the beautifully landscaped property showcases extensive perennial gardens designed by a master gardener, along with 3 apple trees, 2 cherry trees, and stunning magnolia trees. The impressive approximately 4,000 square foot barn offers exceptional flexibility with a 42’ x 48’ main section, additional 30’ x 30’ area formerly used for chickens, electricity, and dirt-floor space ideal for livestock, storage, workshop use, or future customization. A rare rural property offering charm, space, and endless possibilities for hobby farming, gardening, or country living....
Contact an agent
Home facts
- Year built:1930
- Listing ID #:202619764
- Added:63 day(s) ago
- Updated:July 25, 2026 at 07:03 AM
Rooms and interior
- Bedrooms:3
- Total bathrooms:2
- Full bathrooms:1
- Rooms Total:6
- Dining Description:Main Level
- Kitchen Description:Dishwasher, Eat-In Kitchen, Microwave, On Main Level, Oven-Gas, Range-Gas, Range/Oven Hookup, Refrigerator
- Basement Description:Unfinished
Heating and cooling
- Cooling:Central Air
- Heating:Forced Air, Gas
Structure and exterior
- Year built:1930
- Lot Features:Corner, Level, Partially Wooded
- Architectural Style:Two Story
- Construction Materials:Vinyl
- Exterior Features:Porch Covered
- Levels:2 Stories
Schools
- High school:Benton Central
- Middle school:Benton Central
- Elementary school:Prairie Crossing
Utilities
- Water:Well
- Sewer:Septic
Finances and disclosures
- Price:$325,000
- Tax amount:$946
Features and amenities
- Laundry features:Main Floor Laundry, Washer Hook-Up
- Amenities:Built-In Bookcase, Ceiling Fan(s), Countertops-Stone, Detector-Carbon Monoxide, Detector-Smoke, Garage Door Opener
Parking
- Parking description:Detached
- Garage spaces:2
New listings near 8058 S 100 E
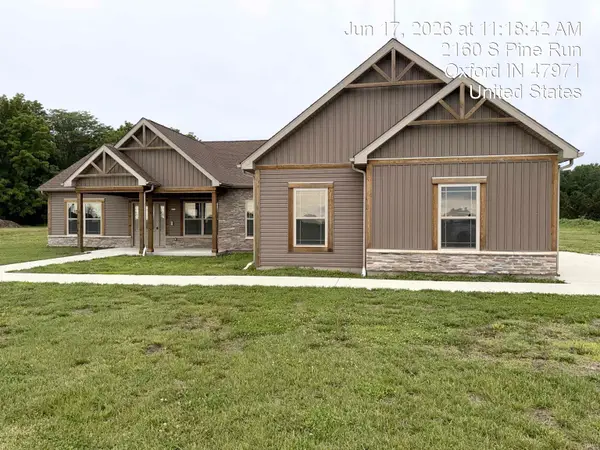 $310,000Pending3 beds 2 baths2,213 sq. ft.
2114 S Pine Run, Oxford, IN 47971
MLS# 202626215Listed by: KELLER WILLIAMS-MORRISON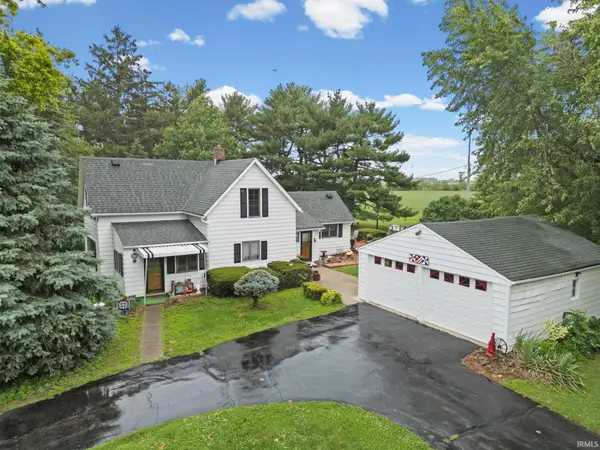 $275,000Active3 beds 1 baths1,973 sq. ft.
3265 S Indiana 55, Oxford, IN 47971
MLS# 202626031Listed by: KELLER WILLIAMS LAFAYETTE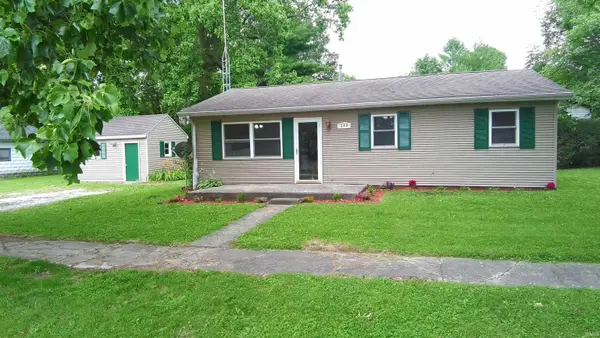 $164,900Active3 beds 1 baths864 sq. ft.
208 N Sheets Street, Oxford, IN 47971
MLS# 202625482Listed by: CACKLEY REAL ESTATE $310,000Pending3 beds 2 baths1,505 sq. ft.
6536 S State Road 55, Oxford, IN 47971
MLS# 202624872Listed by: BURTON FARM AND HOME REALTY, LLC.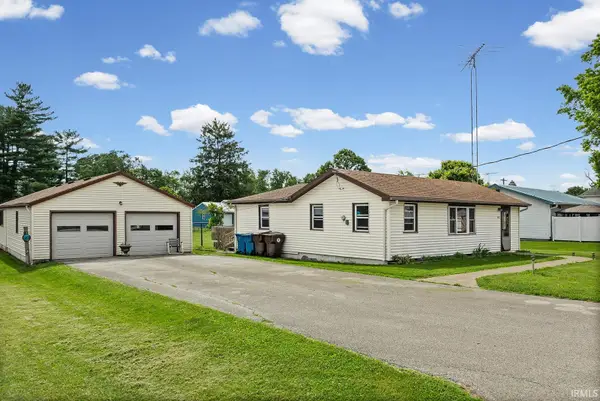 $175,000Pending2 beds 1 baths1,074 sq. ft.
407 N Howard Street, Oxford, IN 47971
MLS# 202622964Listed by: KELLER WILLIAMS LAFAYETTE $173,000Active2 beds 1 baths1,280 sq. ft.
601 S 1st Street, Oxford, IN 47971
MLS# 202621909Listed by: F.C. TUCKER/SHOOK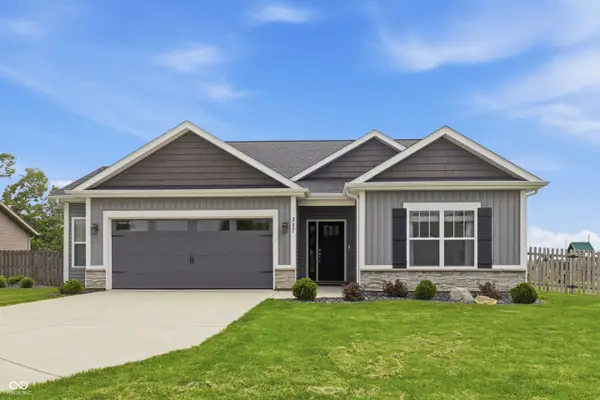 $299,000Pending3 beds 2 baths1,530 sq. ft.
317 E Quail Drive, Oxford, IN 47971
MLS# 22097551Listed by: F.C. TUCKER COMPANY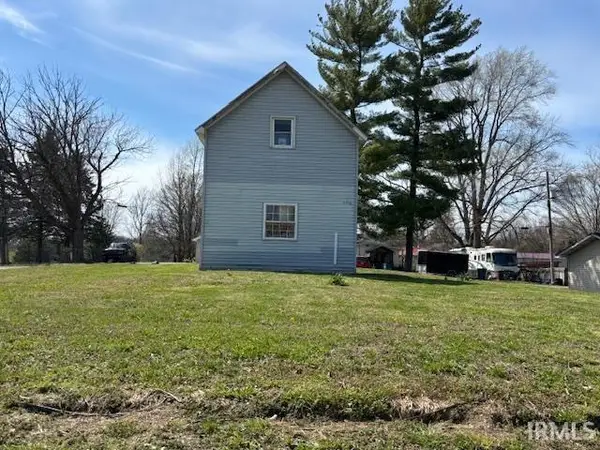 $40,000Active2 beds 1 baths960 sq. ft.
506 S Howard Street, Oxford, IN 47971
MLS# 202613527Listed by: BURTON FARM AND HOME REALTY, LLC. $125,000Active6.13 Acres
E Andrew Drive, Oxford, IN 47971
MLS# 202605105Listed by: REDLOW GROUP $56,000Active0.21 Acres
502 S Howard Street, Oxford, IN 47971
MLS# 202603552Listed by: BURTON FARM AND HOME REALTY, LLC.


Protect your home and budget from life's surprises with an Assurant Home Warranty, backed by a partner that supports you through every step of homeownership. Explore Plans.
© 2026 Better Homes and Gardens Real Estate LLC. An Anywhere Real Estate company. All rights reserved. Better Homes and Gardens® Real Estate is a registered trademark owned by Meredith Operations Corporation, licensed to Better Homes and Gardens Real Estate LLC and used with permission. Better Homes and Gardens Real Estate LLC fully supports the principles of the Fair Housing Act and the Equal Opportunity Act. Listing information is deemed reliable but is not guaranteed accurate.
Each office is independently owned and operated.
Any services or products provided by third parties are not provided by, affiliated with or related to Better Homes and Gardens Real Estate LLC, or its affiliated companies.