
2750 Kings Drive Ne, Palmyra, IN 47164
Local realty services provided by:Better Homes and Gardens Real Estate Connections
Listed by: leslie williamsCell: 812-705-0044
Office: exp realty, llc.
MLS#:202643447
Source:Indiana Regional MLS
Price summary
- Price:$267,500
- Price per sq. ft.:$164.72
About this home
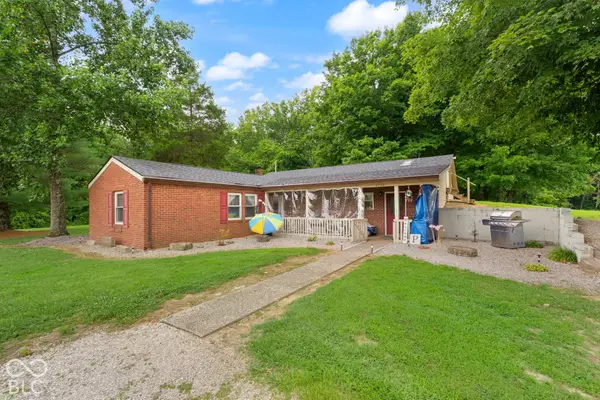
PEACEFUL COUNTRY LIVING on 7.41 ACRES! This property offers the perfect blend of open space, mature trees, and room to enjoy the outdoors. The spacious yard is flat to gently sloping, providing plenty of possibilities for a playset, garden, pool, hot tub, or simply a place to relax and enjoy the peaceful surroundings. Gather around the firepit area and take in the quiet setting of this dead-end road. Inside, you’ll find approximately 1,624 finished square feet of living space with a spacious layout offering plenty of room to make it your own. Outside, the property continues to impress with a 22' x 20' pole barn plus multiple additional storage buildings, giving you abundant space for tools, equipment, hobbies, and all your toys. With 7.41 acres to explore, there’s plenty of room for recreation, gardening, animals, or simply enjoying the privacy and beauty of the property. Conveniently located just off Hwy 150 between Palmyra and Greenville, you can enjoy the tranquility of country living while still being close to everyday conveniences. Plus, Buffalo Trace Park is only approximately 3 minutes away, offering easy access to even more outdoor recreation. If you’ve been looking for acreage, space, storage, and a quiet setting, this one is worth a look!...
Contact an agent
Home facts
- Year built:1979
- Subdivision & Development:None
- Listing ID #:202643447
- Added:31 day(s) ago
- Updated:November 21, 2026 at 04:56 PM
Rooms and interior
- Bedrooms:3
- Total bathrooms:2
- Full bathrooms:2
- Rooms Total:6
- Dining Description:Main Level
- Kitchen Description:Dishwasher, Kitchen Island, Microwave, On Main Level, Range-Electric, Refrigerator
- Basement Description:Slab
- Living area:1,624 sq. ft.
Heating and cooling
- Cooling:Central Air
- Heating:Forced Air
Structure and exterior
- Year built:1979
- Building area:1,624 sq. ft.
- Lot area:7.41 Acres
- Lot Features:Level
- Architectural Style:One Story
- Construction Materials:Brick
- Levels:1 Story
Schools
- High school:North Harrison
- Middle school:North Harrison
- Elementary school:Morgan
Utilities
- Water:Public
- Sewer:Septic
Finances and disclosures
- Price:$267,500
- Price per sq. ft.:$164.72
- Tax amount:$775
Parking
- Parking description:Detached
- Garage spaces:2
New listings near 2750 Kings Drive Ne


Protect your home and budget from life's surprises with an Assurant Home Warranty, backed by a partner that supports you through every step of homeownership. Explore Plans.
© 2026 Better Homes and Gardens Real Estate LLC. An Anywhere Real Estate company. All rights reserved. Better Homes and Gardens® Real Estate is a registered trademark owned by Meredith Operations Corporation, licensed to Better Homes and Gardens Real Estate LLC and used with permission. Better Homes and Gardens Real Estate LLC fully supports the principles of the Fair Housing Act and the Equal Opportunity Act. Listing information is deemed reliable but is not guaranteed accurate.
Each office is independently owned and operated.
Any services or products provided by third parties are not provided by, affiliated with or related to Better Homes and Gardens Real Estate LLC, or its affiliated companies.