
203 NE 1st Street, Paoli, IN 47454
Local realty services provided by:Better Homes and Gardens Real Estate Gold Key
203 NE 1st Street,Paoli, IN 47454
$180,000
- 3 Beds
- 2 Baths
- 1,100 sq. ft.
- Single family
- Active
Listed by: daniel johns
Office: carpenter, realtors
MLS#:22082036
Source:IN_MIBOR
Price summary
- Price:$180,000
- Price per sq. ft.:$163.64
About this home
CHARMING. SPACIOUS. COMFORTABLE. Welcome to this inviting 3-bedroom, 2-bath home featuring a covered front porch, perfect for entertaining or relaxing at any time of day. Step inside to a bright open-concept design that seamlessly blends the kitchen, dining, and living areas, creating an ideal space for everyday living and gatherings. The spacious living room is filled with natural light, offering a warm and welcoming atmosphere. The eat-in kitchen provides ample room for family meals and entertaining. A desirable split-bedroom floor plan places the primary suite to the right, offering privacy, while two additional bedrooms and a guest bathroom are located on the left. Out back, enjoy a covered porch that offers a peaceful spot to unwind and take in the surroundings. Home comes complete with kitchen appliances and may qualify for 100% USDA financing. With its open layout, inviting outdoor spaces, and well-designed floor plan, this home is perfect for both comfortable daily living and entertaining....
Contact an agent
Home facts
- Year built:1910
- Subdivision & Development:No Subdivision
- Listing ID #:22082036
- Added:80 day(s) ago
- Updated:August 15, 2026 at 02:59 PM
Rooms and interior
- Bedrooms:3
- Total bathrooms:2
- Full bathrooms:2
- Dining Description:Dining Combo/Kitchen
- Kitchen Description:Dishwasher, Electric Cooktop, Electric Oven, Refrigerator
- Living area:1,100 sq. ft.
Heating and cooling
- Cooling:Central Electric
- Heating:Forced Air
- Central air:Yes
Structure and exterior
- Year built:1910
- Building area:1,100 sq. ft.
- Lot area:0.13 Acres
- Construction Materials:Vinyl Siding
- Foundation Description:Crawl Space
Finances and disclosures
- Price:$180,000
- Price per sq. ft.:$163.64
Features and amenities
- Appliances:Refrigerator
New listings near 203 NE 1st Street
- New
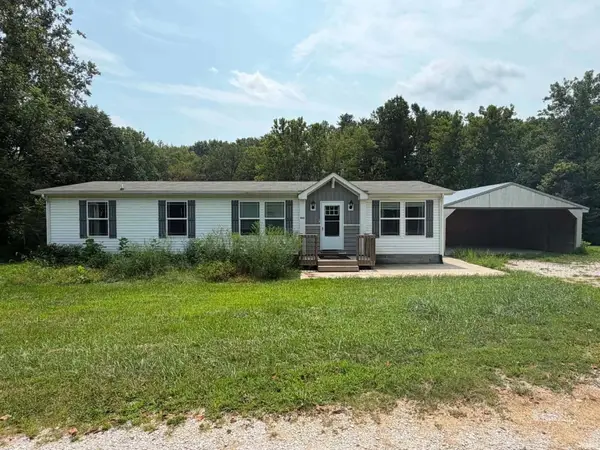 $249,900Active3 beds 2 baths1,512 sq. ft.
957 S Ridgecrest Lane, Paoli, IN 47454
MLS# 202633260Listed by: WILLIAMS CARPENTER REALTORS - New
 $235,000Active3 beds 1 baths1,296 sq. ft.
965 N Cook Street, Paoli, IN 47454
MLS# 202633181Listed by: RE/MAX FIRST - New
 $185,000Active3 beds 2 baths1,176 sq. ft.
316 W Thornton Street, Paoli, IN 47454
MLS# 202632546Listed by: RE/MAX FIRST - New
 $39,900Active4.63 Acres
0 S Co Rd 350 W Boulevard, Paoli, IN 47454
MLS# 202632054Listed by: BROOKS GALLOWAY REAL ESTATE - New
 $125,000Active17.54 Acres
0 S Co Rd 650 N, Paoli, IN 47454
MLS# 202631619Listed by: BROOKS GALLOWAY REAL ESTATE 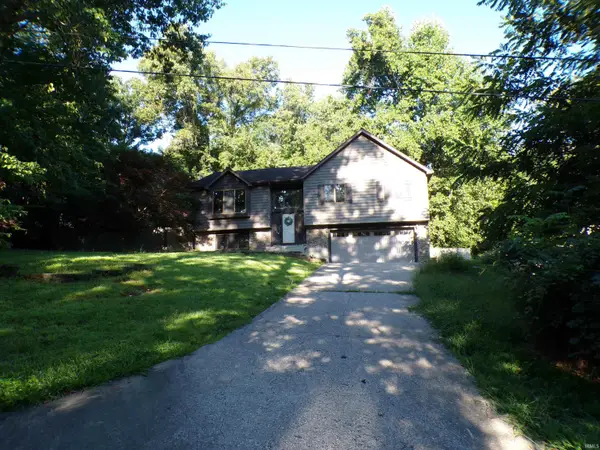 $295,000Active3 beds 5 baths1,874 sq. ft.
1021 E Indian Trail Boulevard, Paoli, IN 47454
MLS# 202631501Listed by: BROOKS GALLOWAY REAL ESTATE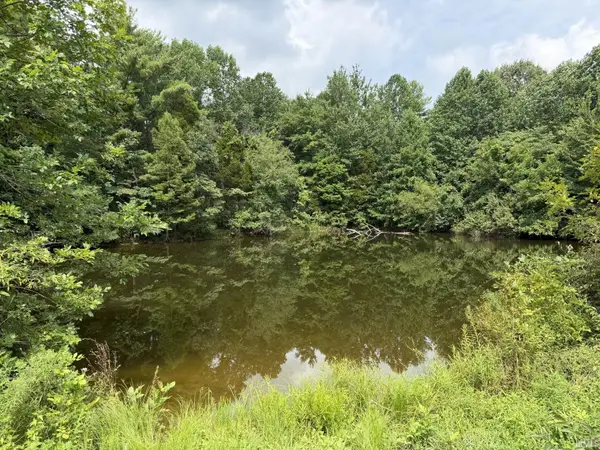 $80,000Pending10.02 Acres
0 W County Road 310 S, Paoli, IN 47454
MLS# 202631007Listed by: BROOKS GALLOWAY REAL ESTATE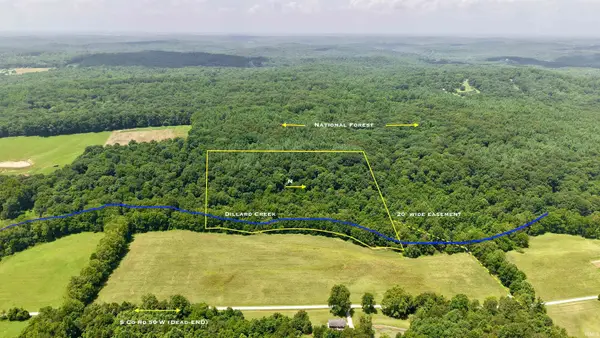 $54,900Active6.8 Acres
S County Rd 50 West, Paoli, IN 47454
MLS# 202630337Listed by: WHITETAIL PROPERTIES REAL ESTATE- Open Sun, 1 to 3pm
 $164,900Active2 beds 1 baths800 sq. ft.
323 Horton Ave, Paoli, IN 47454
MLS# 202628816Listed by: WILLIAMS CARPENTER REALTORS 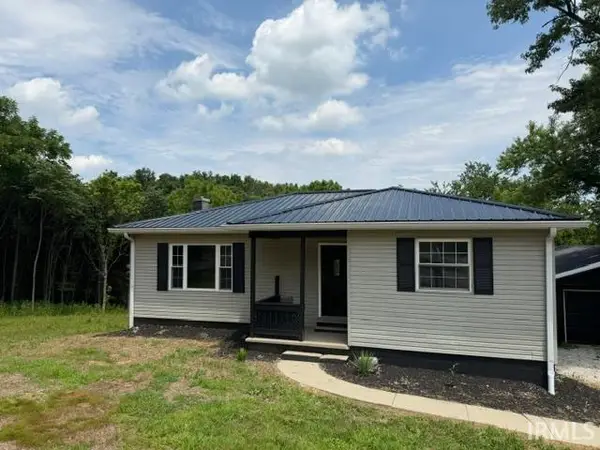 $209,000Active3 beds 1 baths1,148 sq. ft.
1540 NE Main Street, Paoli, IN 47454
MLS# 202628512Listed by: BROOKS GALLOWAY REAL ESTATE


Protect your home and budget from life's surprises with an Assurant Home Warranty, backed by a partner that supports you through every step of homeownership. Explore Plans.
© 2026 Better Homes and Gardens Real Estate LLC. An Anywhere Real Estate company. All rights reserved. Better Homes and Gardens® Real Estate is a registered trademark owned by Meredith Operations Corporation, licensed to Better Homes and Gardens Real Estate LLC and used with permission. Better Homes and Gardens Real Estate LLC fully supports the principles of the Fair Housing Act and the Equal Opportunity Act. Listing information is deemed reliable but is not guaranteed accurate.
Each office is independently owned and operated.
Any services or products provided by third parties are not provided by, affiliated with or related to Better Homes and Gardens Real Estate LLC, or its affiliated companies.