
895 W Oakwood Lane, Paoli, IN 47454
Local realty services provided by:Better Homes and Gardens Real Estate Connections
Listed by: arla jean frazier, arla jean frazier
Office: ever real estate, llc.
MLS#:202635571
Source:Indiana Regional MLS
Price summary
- Price:$397,000
- Price per sq. ft.:$138.62
About this home
DREAMING OF A PRIVATE RETREAT AT THE END OF YOUR DAY? WELCOME TO 895 W OAKWOOD A PRIVATE LANE NESTLED IN THE WOODED HILLS OVERLOOKING HISTORIC PAOLI * THIS BEAUTIFUL 3-BED, 2.5 BA CEDAR SIDED COTTAGE WAS CUSTOM BUILT WITH PASSIVE CONSTRUCTION PRINCIPLES FOR YEAR ROUND ENERGY EFFICIENCY * PERFECTLY ORIENTED ON THE 2.08 AC LOT TO MAXIMIZE WINTER SUN (WARMING) AND SUMMER SHADY BREEZE (COOLING) * EXCEPTIONAL QUALITY CONSTRUCTION DETAILS INCLUDE PELLA WINDOWS/DOORS, 3-YO GEOTHERMAL HVAC, 1.5 YO METAL ROOF, FULL HOUSE CENTRAL VACUUM SYSTEM * THE LOVELY COTTAGE INTERIOR WELCOMES YOU LIKE A WARM HUG * MAIN LEVEL FLOWS FROM ENTRY TO LIVING ROOM W/BRICK WALL HEARTH, CAST IRON WOOD BURNING STOVE W/HEATILATOR, GLEAMING OAK HARDWOOD FLOORS CRAFTED FROM TIMBER HARVESTED FROM THE LAND, CUSTOM QUILTED BLINDS * BRIGHT & WHITE CHEF'S DREAM KITCHEN, BREAKFAST BAR, S/S APPLIANCES & WALK-IN PANTRY * SEPARATE DINING AREA * EXPANSIVE WINDOWS ALLOW FOR ABUANDANT NATURAL LIGHT & BREATH TAKING VIEWS NO MATTER THE SEASON * WOOD OFFSET SWEETHEART SPLIT STAIRCASE LEADS YOU UPSTAIRS * OWNER'S BEDROOM HAS WALK-OUT BALCONY FOR STAR GAZING * 2ND BEDROOM FEATURES SINK/VANITY * JACK-N-JILL BATH HAS BEEN BEAUTIFULLY UPDATED WITH CUSTOM TILED W/I SHOWER & DOUBLE VANITY * COZY UPPER LEVEL LOFT IS IDEAL FOR HOME-OFFICE/DEN (HIDDEN LAUNDRY SHOOT) * SWEETHEART STAIRCASE LEADS YOU TO A FULL PARTIALLY FINISHED W/O BASEMENT * 3RD BEDROOM HAS BRICK HEARTH FOR FUTURE WOOD STOVE & FULL BATH IDEAL FOR GUESTS OR MULTI-GENERATIONAL LIVING * 1/2 UNFINISHED AREA FEATURES LAUNDRY (GRAY WATER SEPARATED) MECHANICAL ROOM AND STORAGE ROOM * 1 CAR ATTACHED GARAGE * MULTI LEVEL-DECKS * OUTBUILDING WITH COVERED PATIO & LEAN-TO * CIRCULAR DRIVEWAY * CASCADING TREES AND STARS INCLUDED * ONE LOOK AND YOU WILL WANT TO CALL THIS HOME!...
Contact an agent
Home facts
- Year built:1991
- Subdivision & Development:None
- Listing ID #:202635571
- Added:1 day(s) ago
- Updated:August 29, 2026 at 03:55 AM
Rooms and interior
- Bedrooms:3
- Total bathrooms:3
- Full bathrooms:2
- Rooms Total:6
- Flooring:Hardwood Floors, Vinyl
- Dining Description:Main Level
- Kitchen Description:Breakfast Bar, Dishwasher, Kitchen Island, On Main Level, Range-Electric, Refrigerator
- Basement Description:Partially Finished, Walk-Out Basement
- Living area:2,527 sq. ft.
Heating and cooling
- Cooling:Central Air
- Heating:Geothermal
Structure and exterior
- Roof:Metal
- Year built:1991
- Building area:2,527 sq. ft.
- Lot area:2.08 Acres
- Lot Features:Partially Wooded, Rolling
- Architectural Style:Cabin/Cottage, One and Half Story
- Construction Materials:Cedar
- Exterior Features:Deck Open, Landscaped, Porch Open
- Levels:1 1/2 Stories
Schools
- High school:Paoli
- Middle school:Paoli
- Elementary school:Throop
Utilities
- Water:Well
- Sewer:Septic
Finances and disclosures
- Price:$397,000
- Price per sq. ft.:$138.62
- Tax amount:$2,636
Features and amenities
- Laundry features:In Basement
- Amenities:Attic Storage, Balcony, Ceiling-9+, Closet(s) Walk-in, Double Pane Windows, Garage Door Opener, Workshop
Parking
- Parking description:Attached, Off Street Parking, Stone Driveway
- Garage spaces:1
New listings near 895 W Oakwood Lane
- New
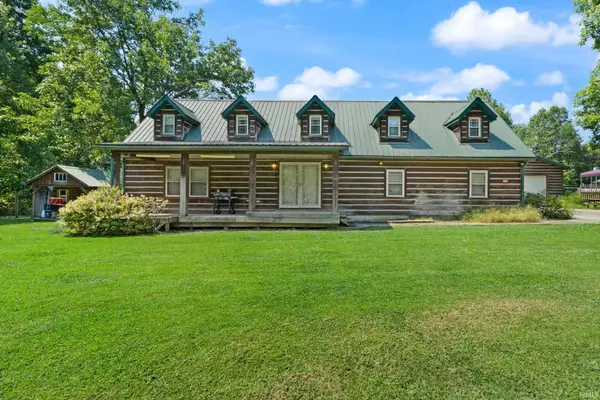 $219,900Active3 beds 2 baths2,900 sq. ft.
6241 S Wild Bluegrass Drive, Paoli, IN 47454
MLS# 202635400Listed by: EXP REALTY, LLC - New
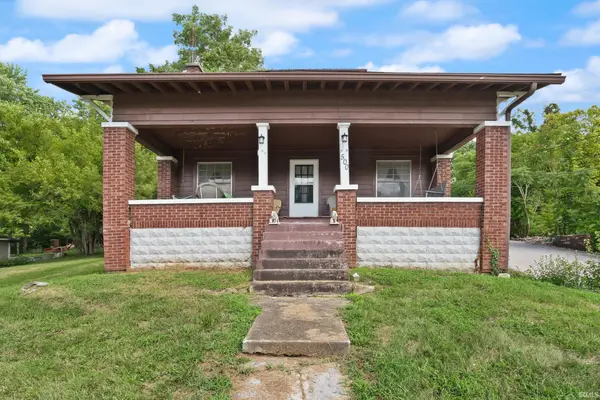 $135,000Active5 beds 1 baths2,449 sq. ft.
500 N Gospel Street, Paoli, IN 47454
MLS# 202634381Listed by: EXP REALTY, LLC - New
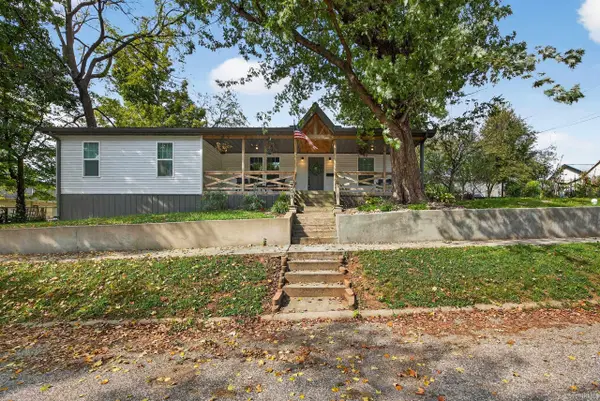 $180,000Active3 beds 2 baths1,100 sq. ft.
203 NE 1st Street, Paoli, IN 47454
MLS# 202633767Listed by: WILLIAMS CARPENTER REALTORS - New
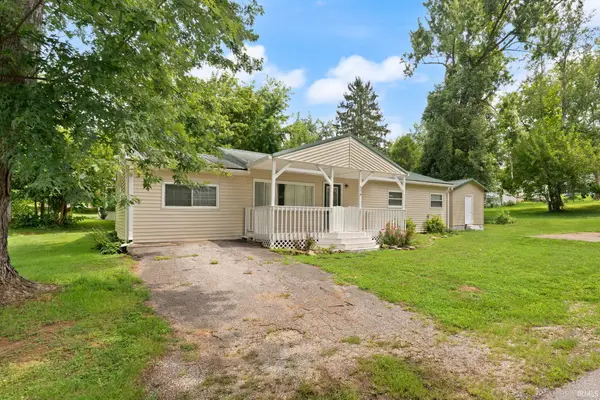 $169,900Active4 beds 2 baths1,248 sq. ft.
274 W Faculty Drive, Paoli, IN 47454
MLS# 202633659Listed by: EXP REALTY, LLC 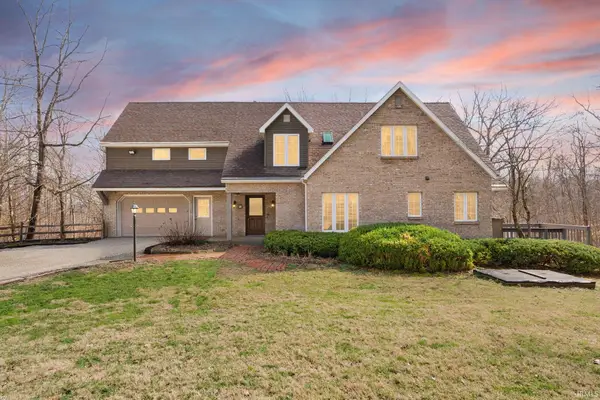 $620,000Active5 beds 4 baths4,496 sq. ft.
925 W Oakwood Lane, Paoli, IN 47454
MLS# 202633533Listed by: EXP REALTY, LLC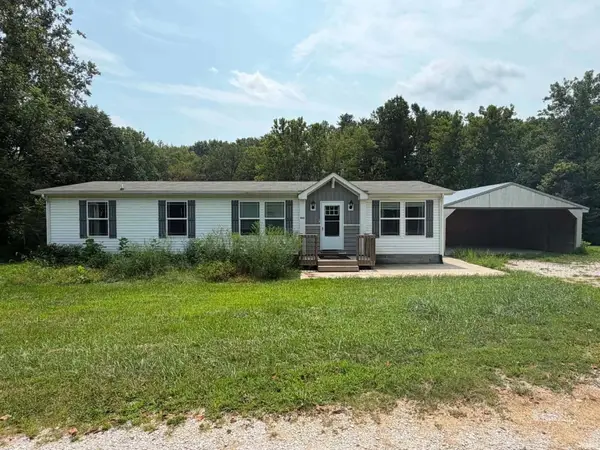 $249,900Active3 beds 2 baths1,512 sq. ft.
957 S Ridgecrest Lane, Paoli, IN 47454
MLS# 202633260Listed by: WILLIAMS CARPENTER REALTORS $235,000Active3 beds 1 baths1,296 sq. ft.
965 N Cook Street, Paoli, IN 47454
MLS# 202633181Listed by: RE/MAX FIRST $185,000Active3 beds 2 baths1,176 sq. ft.
316 W Thornton Street, Paoli, IN 47454
MLS# 202632546Listed by: RE/MAX FIRST $39,900Active4.63 Acres
0 S Co Rd 350 W Boulevard, Paoli, IN 47454
MLS# 202632054Listed by: BROOKS GALLOWAY REAL ESTATE


Protect your home and budget from life's surprises with an Assurant Home Warranty, backed by a partner that supports you through every step of homeownership. Explore Plans.
© 2026 Better Homes and Gardens Real Estate LLC. An Anywhere Real Estate company. All rights reserved. Better Homes and Gardens® Real Estate is a registered trademark owned by Meredith Operations Corporation, licensed to Better Homes and Gardens Real Estate LLC and used with permission. Better Homes and Gardens Real Estate LLC fully supports the principles of the Fair Housing Act and the Equal Opportunity Act. Listing information is deemed reliable but is not guaranteed accurate.
Each office is independently owned and operated.
Any services or products provided by third parties are not provided by, affiliated with or related to Better Homes and Gardens Real Estate LLC, or its affiliated companies.