
2100 S Denny Hill Road, Paragon, IN 46166
Local realty services provided by:Better Homes and Gardens Real Estate Gold Key
2100 S Denny Hill Road,Paragon, IN 46166
$479,000
- 3 Beds
- 2 Baths
- 2,542 sq. ft.
- Single family
- Active
Listed by: jennifer sadler
Office: sadler real estate
MLS#:22124166
Source:IN_MIBOR | Licensed in Indiana
Price summary
- Price:$479,000
- Price per sq. ft.:$143.07
About this home
Escape the chaos of everyday life & step into your own personal paradise. Nestled in a natural setting, this magnificent log home offers the perfect blend of rustic charm, privacy & freedom. Whether you are looking for a peaceful full-time residence or a weekend sanctuary, this property delivers it all. Wake up each morning to birds chirping, rolling hills, mature trees and a stocked lake for your fishing enjoyment. Soaring ceilings, exposed wood, & an open loft create the warmth & character you expect in a log home. The finished lower level provides additional space, while the large Amish built barn/garage + 2 mini barns offer plenty of room for storage, hobbies/equipment. Private and peaceful w/ez access to Martinsville, Bloomington & I69(home sits 1/2 mile off Old SR67). A natural secluded setting that feels like your own private retreat. Possible immediate possession. NOTE:Property is 2 parcels (5.092 acres total) & lake is shared w/one neighboring property. Square footage is estimated. Cameras are excluded. Seller will leave most furnishings upon request (excluding UTV in garage)....
Contact an agent
Home facts
- Year built:2000
- Subdivision & Development:No Subdivision
- Listing ID #:22124166
- Added:46 day(s) ago
- Updated:October 21, 2026 at 03:49 PM
Rooms and interior
- Bedrooms:3
- Total bathrooms:2
- Full bathrooms:2
- Dining Description:Breakfast Room
- Kitchen Description:Dishwasher, Disposal, Electric Oven, Microwave, Microwave Hood, Refrigerator
- Basement:Yes
- Basement Description:Basement, Walk-Out Access
- Living area:2,542 sq. ft.
Heating and cooling
- Cooling:Central Electric
- Heating:Forced Air, Propane
- Central air:Yes
Structure and exterior
- Year built:2000
- Building area:2,542 sq. ft.
- Lot area:4.01 Acres
- Lot Features:Mature Trees, Wooded
- Architectural Style:Log
- Construction Materials:Wood Siding
- Exterior Features:Barn Mini, Storage
- Foundation Description:Concrete Perimeter
Utilities
- Water:Public Water, Well
Finances and disclosures
- Price:$479,000
- Price per sq. ft.:$143.07
Features and amenities
- Appliances:Microwave, Refrigerator, Smoke Alarm, Washer, Water Softener Owned
- Laundry features:Dryer, Washer
Parking
- Parking description:Garage Door Opener, Service Door
- Garage:Yes
- Garage spaces:2
New listings near 2100 S Denny Hill Road
 $319,000Active3 beds 2 baths1,450 sq. ft.
758 N Leitzman Road, Paragon, IN 46166
MLS# 22126107Listed by: MIDWEST HOMES AND LAND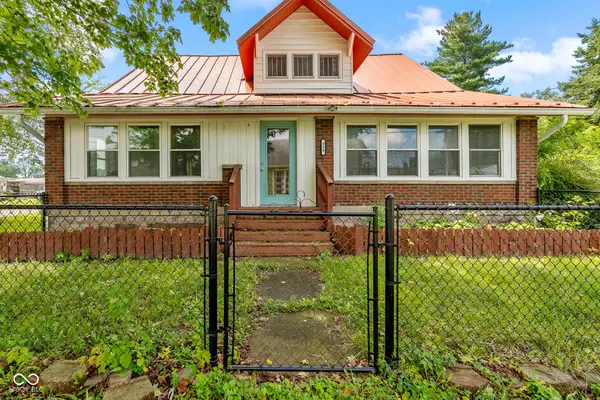 $285,000Active3 beds 2 baths2,092 sq. ft.
310 N Border Street, Paragon, IN 46166
MLS# 22120272Listed by: CARPENTER, REALTORS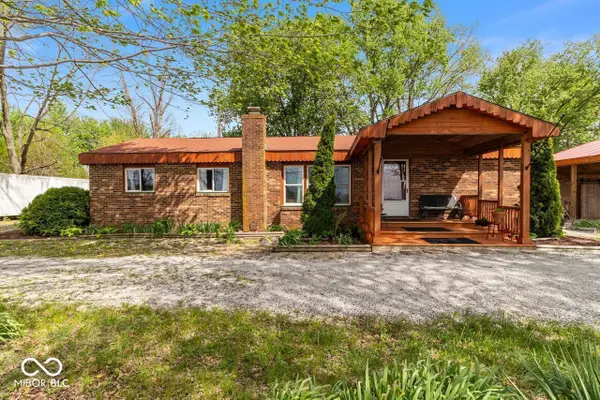 $210,000Active3 beds 3 baths1,632 sq. ft.
1591 S Graveyard Road, Paragon, IN 46166
MLS# 22117852Listed by: THE STEWART HOME GROUP $425,000Active3 beds 1 baths1,200 sq. ft.
6150 Land Drive, Paragon, IN 46166
MLS# 22117534Listed by: THE MODGLIN GROUP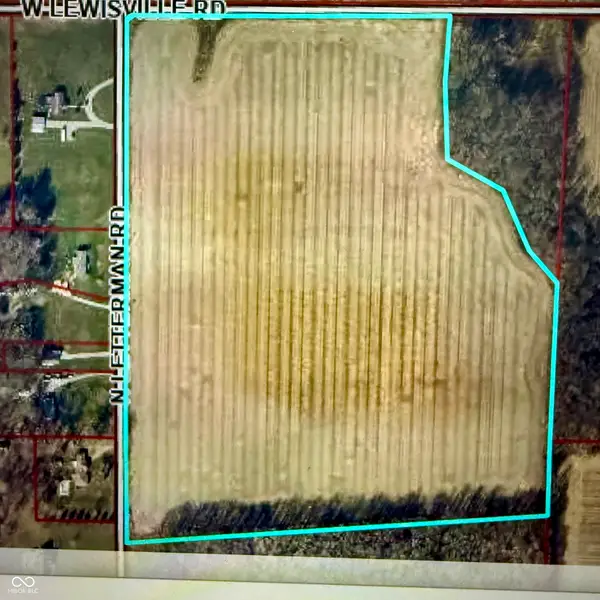 $640,000Active44.3 Acres
0 W Lewisville Road, Paragon, IN 46166
MLS# 22093961Listed by: KELLER WILLIAMS INDY METRO PARTNERS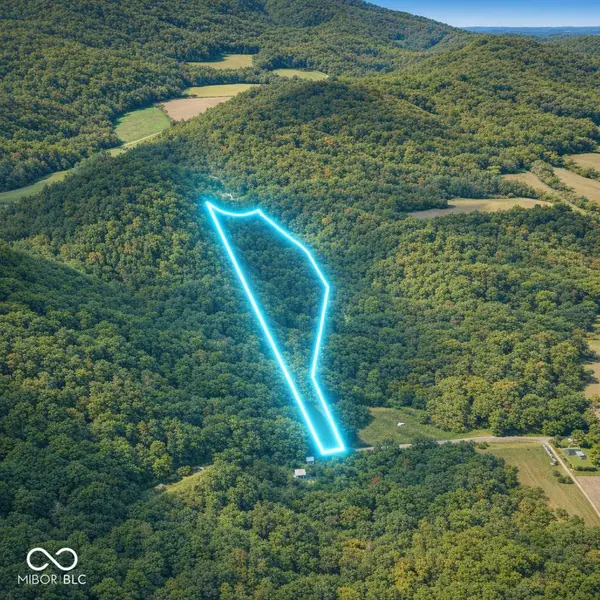 $166,800Active15.25 Acres
0 N Olive Church Road, Paragon, IN 46166
MLS# 22114424Listed by: BENNETT REALTY $214,900Pending2 beds 2 baths1,874 sq. ft.
210 N Border Street, Paragon, IN 46166
MLS# 22111683Listed by: ROYAL REALTY GROUP LLC $3,300,000Pending3 beds 3 baths4,004 sq. ft.
7183 Ellis Lake Road, Paragon, IN 46166
MLS# 22108634Listed by: MIKE WATKINS REAL ESTATE GROUP $285,000Active3 beds 2 baths1,568 sq. ft.
2083 S Friendship Drive, Paragon, IN 46166
MLS# 22083584Listed by: KELLER WILLIAMS INDY METRO PARTNERS


Protect your home and budget from life's surprises with an Assurant Home Warranty, backed by a partner that supports you through every step of homeownership. Explore Plans.
© 2026 Better Homes and Gardens Real Estate LLC. An Anywhere Real Estate company. All rights reserved. Better Homes and Gardens® Real Estate is a registered trademark owned by Meredith Operations Corporation, licensed to Better Homes and Gardens Real Estate LLC and used with permission. Better Homes and Gardens Real Estate LLC fully supports the principles of the Fair Housing Act and the Equal Opportunity Act. Listing information is deemed reliable but is not guaranteed accurate.
Each office is independently owned and operated.
Any services or products provided by third parties are not provided by, affiliated with or related to Better Homes and Gardens Real Estate LLC, or its affiliated companies.