
232 N 5th Street, Parker City, IN 47368
Local realty services provided by:Better Homes and Gardens Real Estate Connections
232 N 5th Street,Parker City, IN 47368
$150,000
- 3 Beds
- 2 Baths
- 1,434 sq. ft.
- Single family
- Active
Listed by: curtis cunninghamwagnerauctioneering@yahoo.com
Office: wagner auctioneering and real estate
MLS#:202638894
Source:Indiana Regional MLS
Price summary
- Price:$150,000
- Price per sq. ft.:$104.6
About this home
Welcome to small-town living in Parker City! This 3-bedroom, 2-full-bath home offers plenty of character and comfortable living space, including a spacious primary bedroom, formal dining area, and an enclosed front porch. There is an updated kitchen and the unique built-in cabinetry throughout the home adds charm and functionality. An attached 2-car garage, Sherriff-Goslin roof, and sizable yard round out the property. Conveniently located on three city lots and offering a great combination of space, character, and practicality, this home is ready for its next owner!
Contact an agent
Home facts
- Year built:1890
- Subdivision & Development:None
- Listing ID #:202638894
- Added:5 day(s) ago
- Updated:September 24, 2026 at 03:53 PM
Rooms and interior
- Bedrooms:3
- Total bathrooms:2
- Full bathrooms:2
- Rooms Total:7
- Flooring:Carpet, Vinyl
- Dining Description:Main Level
- Kitchen Description:Microwave, On Main Level, Range-Gas, Refrigerator
- Basement Description:Crawl
- Living area:1,434 sq. ft.
Heating and cooling
- Cooling:Window
- Heating:Gas, Hot Water
Structure and exterior
- Roof:Asphalt, Shingle
- Year built:1890
- Building area:1,434 sq. ft.
- Lot area:0.4 Acres
- Architectural Style:One Story
- Construction Materials:Aluminum
- Exterior Features:Porch Enclosed
- Levels:1 Story
Schools
- High school:Monroe Central
- Middle school:Monroe Central
- Elementary school:Monroe Central
Utilities
- Water:City
- Sewer:City
Finances and disclosures
- Price:$150,000
- Price per sq. ft.:$104.6
- Tax amount:$1,073
Features and amenities
- Laundry features:Dryer Hook Up Electric
- Amenities:Attic-Walk-up, Cable Available, Countertops-Laminate
Parking
- Parking description:Asphalt Driveway, Attached, Gravel Driveway
- Garage spaces:1
New listings near 232 N 5th Street
- New
 $262,000Active4 beds 3 baths2,544 sq. ft.
105 W Kenna Lane, Parker City, IN 47368
MLS# 10054376Listed by: JENKINS REAL ESTATE  $140,000Pending1 beds 1 baths1,224 sq. ft.
1103 N 1200 W, Parker City, IN 47368
MLS# 22126332Listed by: RE/MAX REAL ESTATE SOLUTIONS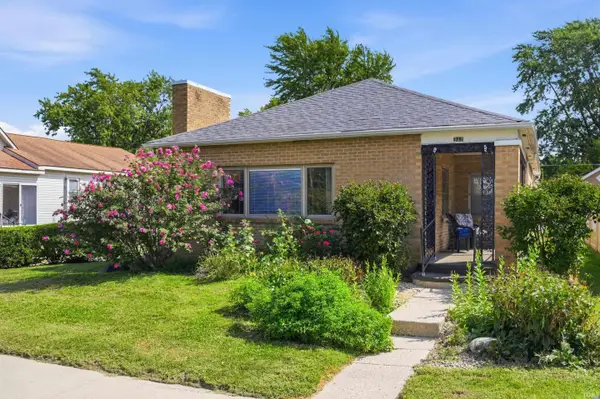 $125,000Pending2 beds 1 baths1,404 sq. ft.
317 N Main Street, Parker City, IN 47368
MLS# 202637426Listed by: WAGNER AUCTIONEERING AND REAL ESTATE $254,900Active4 beds 3 baths2,124 sq. ft.
12021 E Jackson Street, Parker City, IN 47368
MLS# 202637180Listed by: LEADING HOME REALTY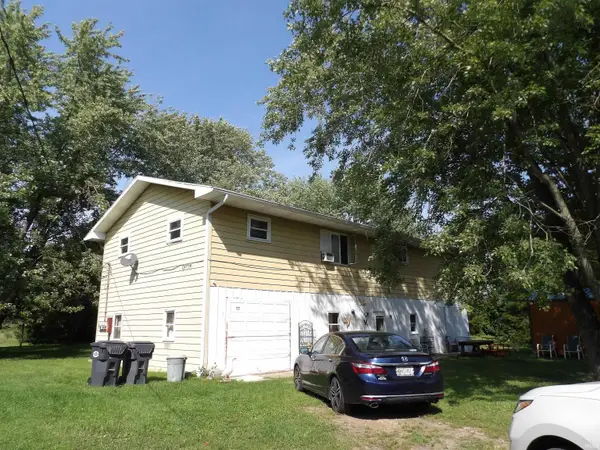 $165,000Pending5 beds 3 baths3,360 sq. ft.
13010 E Cr 125 S, Parker City, IN 47368
MLS# 202636200Listed by: PROPERTY HOUSE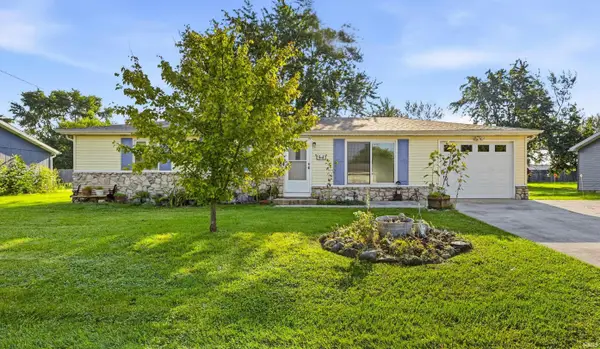 $149,900Pending3 beds 1 baths1,288 sq. ft.
451 S Illinois Street, Parker City, IN 47368
MLS# 202635409Listed by: WAGNER AUCTIONEERING AND REAL ESTATE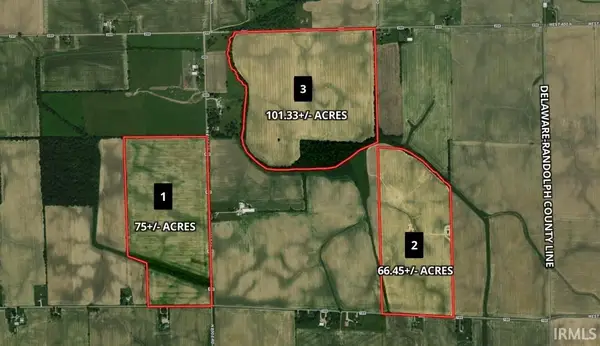 $1Active242.78 Acres
1300 Blk E 100 N., Parker City, IN 47368
MLS# 202635002Listed by: FLESHER BROTHERS AUCTIONEERING AND REAL ESTATE INC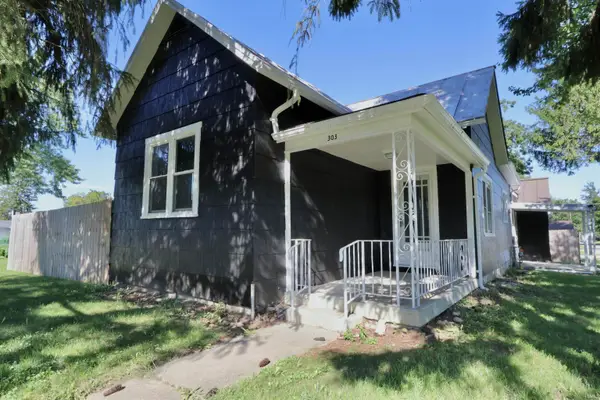 $149,900Active3 beds 1 baths1,328 sq. ft.
303 N Fulton Street, Parker City, IN 47368
MLS# 202635048Listed by: RE/MAX EVOLVE $970,000Active5 beds 5 baths5,640 sq. ft.
12409 W 150 N, Parker City, IN 47368
MLS# 202632762Listed by: COLDWELL BANKER REAL ESTATE GROUP


Protect your home and budget from life's surprises with an Assurant Home Warranty, backed by a partner that supports you through every step of homeownership. Explore Plans.
© 2026 Better Homes and Gardens Real Estate LLC. An Anywhere Real Estate company. All rights reserved. Better Homes and Gardens® Real Estate is a registered trademark owned by Meredith Operations Corporation, licensed to Better Homes and Gardens Real Estate LLC and used with permission. Better Homes and Gardens Real Estate LLC fully supports the principles of the Fair Housing Act and the Equal Opportunity Act. Listing information is deemed reliable but is not guaranteed accurate.
Each office is independently owned and operated.
Any services or products provided by third parties are not provided by, affiliated with or related to Better Homes and Gardens Real Estate LLC, or its affiliated companies.