
307 S Main Street, Patoka, IN 47666
Local realty services provided by:Better Homes and Gardens Real Estate Connections
Listed by: michael kermodecell: 812-779-7877
Office: key associates signature realty
MLS#:202634910
Source:Indiana Regional MLS
Price summary
- Price:$217,500
- Price per sq. ft.:$79.03
About this home
Check out this spacious 3-bedroom, 2-full-bath home on Main Street in Patoka, conveniently located just minutes from Princeton and nearby local amenities. The home offers 2,752 square feet of living space, an attached one-car garage, and sits on an 0.48-acre lot. The main level features two bedrooms, one full bath, a spacious family room, dining room area just off the kitchen, and convenient main-level laundry. The basement includes a third bedroom, a full bath, and two additional rooms that could be used as a home office, playroom, hobby room, or additional living space. All bedrooms offer good-sized closets, providing plenty of storage throughout the home. With no neighbors directly on the southside of the property, you'll enjoy additional privacy and a more spacious feel. Outside, the property features a covered front porch, screened-in back deck, and a 24' x 14' outbuilding providing additional storage or workspace. With a well-designed layout, flexible basement space, nearly half an acre of land, and plenty of room both inside and out, this home offers versatility and space in a convenient location....
Contact an agent
Home facts
- Year built:1947
- Subdivision & Development:None
- Listing ID #:202634910
- Added:1 day(s) ago
- Updated:August 28, 2026 at 10:53 AM
Rooms and interior
- Bedrooms:3
- Total bathrooms:2
- Full bathrooms:2
- Rooms Total:9
- Flooring:Carpet, Vinyl
- Dining Description:Main Level
- Kitchen Description:Dishwasher, Microwave, On Main Level, Range-Electric, Refrigerator
- Basement Description:Finished, Full Basement, Walk-Out Basement
- Living area:2,752 sq. ft.
Heating and cooling
- Cooling:Central Air
- Heating:Gas
Structure and exterior
- Roof:Metal
- Year built:1947
- Building area:2,752 sq. ft.
- Lot area:0.48 Acres
- Lot Features:Corner, Irregular, Slope
- Architectural Style:Two Story
- Construction Materials:Vinyl
- Levels:2 Stories
Schools
- High school:Princeton
- Middle school:Princeton
- Elementary school:Princeton
Utilities
- Water:Public
- Sewer:Septic
Finances and disclosures
- Price:$217,500
- Price per sq. ft.:$79.03
- Tax amount:$959
Features and amenities
- Laundry features:Main Floor Laundry
Parking
- Parking description:Attached, Gravel Driveway
- Garage spaces:1
New listings near 307 S Main Street
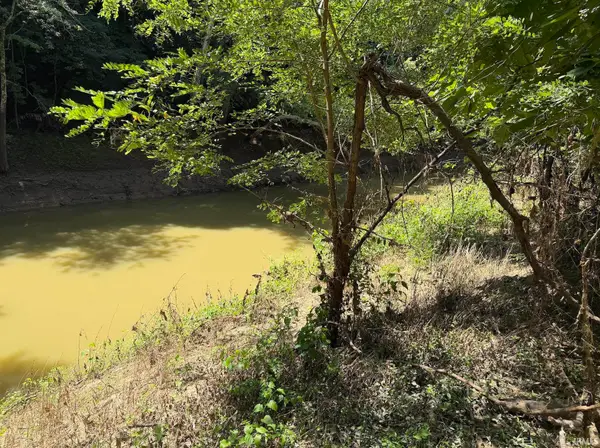 $13,900Active1.32 Acres
W River Road, Patoka, IN 47666
MLS# 202631560Listed by: DHI REALTY INC- Open Sun, 12:30 to 2pm
 $176,900Active1 beds 2 baths2,052 sq. ft.
408 W Grave Street, Patoka, IN 47666
MLS# 202630673Listed by: RE/MAX REVOLUTION 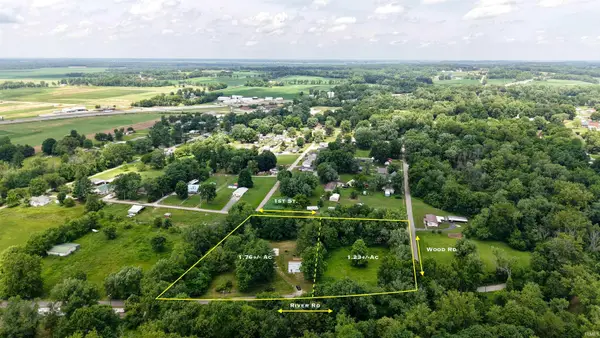 $64,900Active1.76 Acres
307 W River Drive, Patoka, IN 47666
MLS# 202630324Listed by: WHITETAIL PROPERTIES REAL ESTATE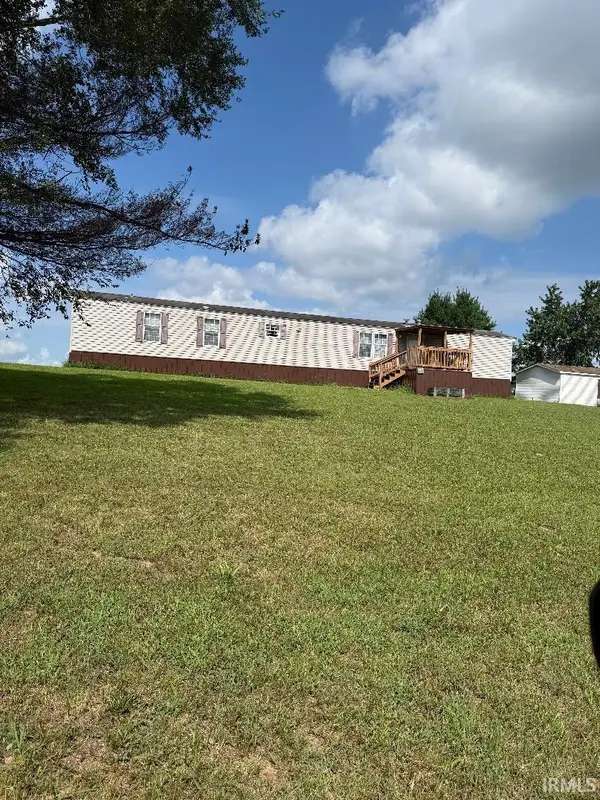 $98,000Active2 beds 2 baths1,170 sq. ft.
207 Mary Ann Drive, Patoka, IN 47666
MLS# 202628788Listed by: RE/MAX REVOLUTION $82,900Active3 beds 1 baths1,589 sq. ft.
504 N Main Street, Patoka, IN 47666
MLS# 202549551Listed by: ARNOLD REAL ESTATE N $279,900Active3 beds 2 baths1,590 sq. ft.
4833 N Shiloh Church Road, Patoka, IN 47666
MLS# 202548282Listed by: RE/MAX REVOLUTION $69,000Pending1 beds 1 baths480 sq. ft.
5948 N 185 W Road, Patoka, IN 47666
MLS# 202543697Listed by: MEEKS REALTY


Protect your home and budget from life's surprises with an Assurant Home Warranty, backed by a partner that supports you through every step of homeownership. Explore Plans.
© 2026 Better Homes and Gardens Real Estate LLC. An Anywhere Real Estate company. All rights reserved. Better Homes and Gardens® Real Estate is a registered trademark owned by Meredith Operations Corporation, licensed to Better Homes and Gardens Real Estate LLC and used with permission. Better Homes and Gardens Real Estate LLC fully supports the principles of the Fair Housing Act and the Equal Opportunity Act. Listing information is deemed reliable but is not guaranteed accurate.
Each office is independently owned and operated.
Any services or products provided by third parties are not provided by, affiliated with or related to Better Homes and Gardens Real Estate LLC, or its affiliated companies.