
7341 S State Road 135 Road, Pekin, IN 47165
Local realty services provided by:Better Homes and Gardens Real Estate Connections
Listed by: mary mccoskey finkleinfo@mainstreetrealtor.com
Office: mainstreet realtors
MLS#:202642457
Source:Indiana Regional MLS
Price summary
- Price:$275,000
- Price per sq. ft.:$210.24
About this home
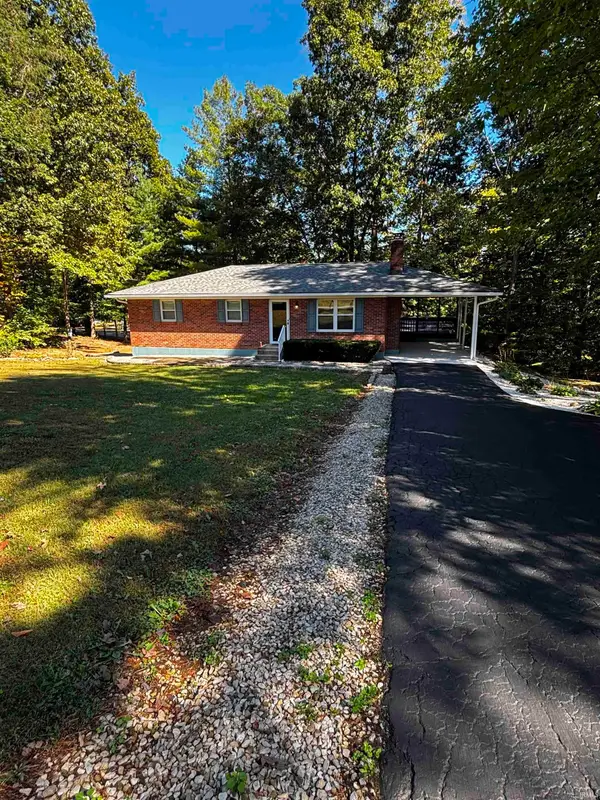
Looking for a home with room to spread out and enjoy a little country living? This 4-bedroom, 1-bath home sits on approximately 1.58 acres and offers plenty of space and potential! Inside, you'll find a large living room and spacious kitchen, while outside you can relax on the covered front porch and enjoy the extra room to roam. Additional features include a 2-car garage and storage shed for added convenience. Located along State Road 135, just approximately 7 miles from Salem, this property offers a great combination of country living and convenient access to town. Don't miss the opportunity to make this property your own! Call today to schedule your showing!
Contact an agent
Home facts
- Year built:1940
- Subdivision & Development:None
- Listing ID #:202642457
- Added:24 day(s) ago
- Updated:November 07, 2026 at 04:40 PM
Rooms and interior
- Bedrooms:4
- Total bathrooms:1
- Full bathrooms:1
- Rooms Total:7
- Flooring:Carpet
- Kitchen Description:Dishwasher, Eat-In Kitchen, On Main Level, Refrigerator
- Basement Description:Crawl
- Living area:1,308 sq. ft.
Heating and cooling
- Cooling:Central Air
- Heating:Electric, Forced Air
Structure and exterior
- Roof:Metal
- Year built:1940
- Building area:1,308 sq. ft.
- Lot area:1.58 Acres
- Lot Features:Wooded
- Architectural Style:One Story, Traditional
- Construction Materials:Vinyl
- Exterior Features:Porch Covered
- Levels:1 Story
Schools
- High school:Eastern
- Middle school:East Washington
- Elementary school:East Washington
Utilities
- Water:Public
- Sewer:Septic
Finances and disclosures
- Price:$275,000
- Price per sq. ft.:$210.24
- Tax amount:$2,169
Features and amenities
- Laundry features:Main Floor Laundry
- Amenities:Ceiling Fan(s)
Parking
- Parking description:Detached, Off Street Parking
- Garage spaces:2
New listings near 7341 S State Road 135 Road


Protect your home and budget from life's surprises with an Assurant Home Warranty, backed by a partner that supports you through every step of homeownership. Explore Plans.
© 2026 Better Homes and Gardens Real Estate LLC. An Anywhere Real Estate company. All rights reserved. Better Homes and Gardens® Real Estate is a registered trademark owned by Meredith Operations Corporation, licensed to Better Homes and Gardens Real Estate LLC and used with permission. Better Homes and Gardens Real Estate LLC fully supports the principles of the Fair Housing Act and the Equal Opportunity Act. Listing information is deemed reliable but is not guaranteed accurate.
Each office is independently owned and operated.
Any services or products provided by third parties are not provided by, affiliated with or related to Better Homes and Gardens Real Estate LLC, or its affiliated companies.