
536 Beech Lane, Pendleton, IN 46064
Local realty services provided by:Better Homes and Gardens Real Estate Gold Key
536 Beech Lane,Pendleton, IN 46064
$263,500
- 3 Beds
- 2 Baths
- - sq. ft.
- Condominium
- Sold
Listed by: austin cummings
Office: century 21 scheetz
MLS#:22108789
Source:IN_MIBOR | Licensed in Indiana
Sorry, we are unable to map this address
Price summary
- Price:$263,500
About this home
Rare opportunity to own a 3-bedroom, 2-bath condo in the highly sought-after Pines of Deerfield community. With only a limited number of condos available in Pendleton, properties like this don't come along often. Enjoy low-maintenance living with the HOA handling lawn care, landscaping, and exterior maintenance, giving you more time to enjoy everything the area has to offer. Ideally located within walking distance of Falls Park, downtown Pendleton, and the town's popular festivals and community events, this home combines convenience with small-town charm. Whether you're looking to downsize, simplify your lifestyle, or enjoy carefree living in one of Pendleton's most desirable neighborhoods, this condo is a must-see.
Contact an agent
Home facts
- Year built:1990
- Subdivision & Development:Pines Of Deerfield
- Listing ID #:22108789
- Added:42 day(s) ago
- Updated:September 18, 2026 at 06:41 AM
Rooms and interior
- Bedrooms:3
- Total bathrooms:2
- Full bathrooms:2
- Dining Description:Dining Combo/Kitchen
- Kitchen Description:Dishwasher, Disposal, Gas Cooktop, Gas Oven, Refrigerator
Heating and cooling
- Cooling:Central Electric
- Central air:Yes
Structure and exterior
- Year built:1990
- Lot Features:Corner Lot, Mature Trees, Sidewalks
- Architectural Style:Ranch
- Construction Materials:Brick
- Foundation Description:Crawl Space
Schools
- High school:Pendleton Heights High School
- Middle school:Pendleton Heights Middle School
Utilities
- Water:Public Water
Finances and disclosures
- Price:$263,500
Features and amenities
- Appliances:Gas Cooktop, Refrigerator
- Laundry features:Dryer
Parking
- Garage:Yes
- Garage spaces:2
New listings near 536 Beech Lane
- New
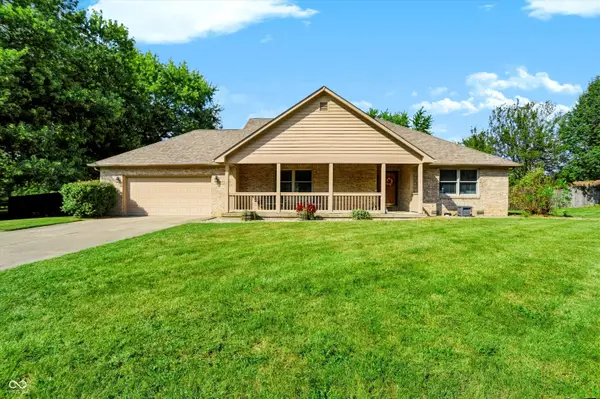 $350,000Active3 beds 2 baths2,008 sq. ft.
110 Ladino Lane, Pendleton, IN 46064
MLS# 22126790Listed by: CENTURY 21 SCHEETZ - New
 $399,900Active4 beds 3 baths2,906 sq. ft.
1969 Cold Springs Drive, Pendleton, IN 46064
MLS# 22126003Listed by: F.C. TUCKER COMPANY - New
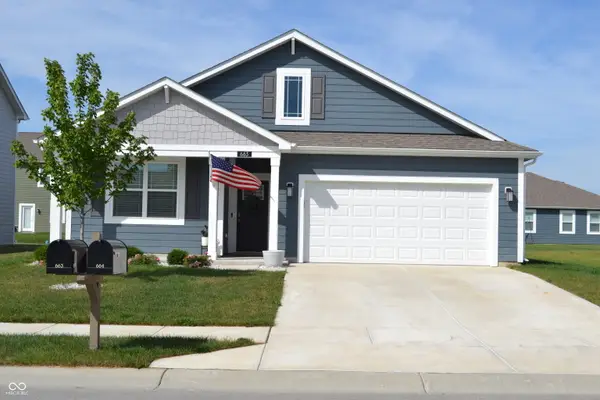 $360,000Active4 beds 2 baths1,815 sq. ft.
663 Blackrock Drive, Pendleton, IN 46064
MLS# 22126372Listed by: K.BELL REALTY GROUP LLC 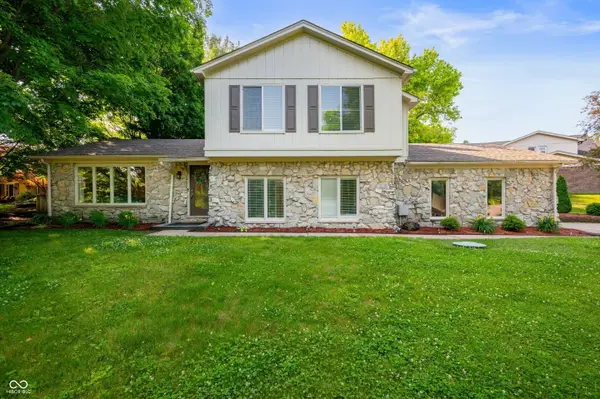 $318,000Pending4 beds 3 baths1,826 sq. ft.
1031 Lancashire Lane, Pendleton, IN 46064
MLS# 22126017Listed by: KEY REALTY INDIANA- New
 $474,900Active5 beds 4 baths3,542 sq. ft.
8862 Springbrook Drive, Pendleton, IN 46064
MLS# 22124709Listed by: RE/MAX REAL ESTATE SOLUTIONS  $274,900Pending3 beds 2 baths1,480 sq. ft.
544 Buck Lane, Pendleton, IN 46064
MLS# 22125464Listed by: RE/MAX LEGACY- New
 $325,000Active3 beds 3 baths2,088 sq. ft.
6402 S 1000 W, Pendleton, IN 46064
MLS# 22125609Listed by: EXP REALTY, LLC - New
 $359,999Active4 beds 3 baths2,119 sq. ft.
6613 Hemlock Lane, Pendleton, IN 46064
MLS# 22125621Listed by: PYATT BUILDERS, LLC - Open Sat, 2 to 4pmNew
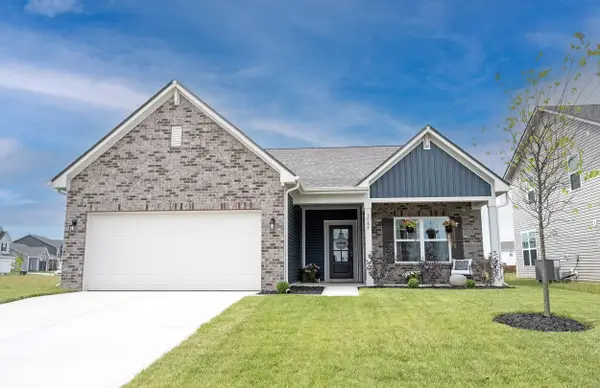 $330,000Active3 beds 2 baths1,693 sq. ft.
1585 Pebble Beach Drive, Pendleton, IN 46064
MLS# 22123095Listed by: KELLER WILLIAMS INDY METRO NE  $720,000Pending4 beds 3 baths3,620 sq. ft.
Address Withheld By Seller, Pendleton, IN 46064
MLS# 22125545Listed by: RE/MAX EDGE


Protect your home and budget from life's surprises with an Assurant Home Warranty, backed by a partner that supports you through every step of homeownership. Explore Plans.
© 2026 Better Homes and Gardens Real Estate LLC. An Anywhere Real Estate company. All rights reserved. Better Homes and Gardens® Real Estate is a registered trademark owned by Meredith Operations Corporation, licensed to Better Homes and Gardens Real Estate LLC and used with permission. Better Homes and Gardens Real Estate LLC fully supports the principles of the Fair Housing Act and the Equal Opportunity Act. Listing information is deemed reliable but is not guaranteed accurate.
Each office is independently owned and operated.
Any services or products provided by third parties are not provided by, affiliated with or related to Better Homes and Gardens Real Estate LLC, or its affiliated companies.