
5631 S Cladwell Drive, Pendleton, IN 46064
Local realty services provided by:Better Homes and Gardens Real Estate Gold Key
Upcoming open houses
- Sun, Oct 1102:00 pm - 04:00 pm
Listed by: tonya mccarthy
Office: nexthome connection
MLS#:22130423
Source:IN_MIBOR | Licensed in Indiana
Price summary
- Price:$299,900
- Price per sq. ft.:$202.36
About this home
Rare Gem!!! This meticulously maintained single-family residence is waiting for you! It's thoughtfully designed living space offers a comfortable and engaging lifestyle. The heart of this home is an open-plan kitchen, seamlessly connecting to the living room. This culinary space features sleek stainless steel appliances and a convenient peninsula, perfect for casual dining or entertaining. Adjacent to the kitchen, the living room provides a welcoming atmosphere, centered around a cozy wood burning fireplace. Retreat to a comfortable bedroom, distinguished by an inviting accent wall that adds a touch of personalized style. The home's bathrooms offer practical design, with one featuring a walk-in shower for a refreshing daily experience. This charming ranch-style home also includes an attached heated garage w/ apoxy floors for convenience as well as a detached 24x36 heated pole barn! Updates include all new kitchen appliances in 2025, new kitchen sink in 2026, all new windows in 2026, & new AC 2026. Come check this home out today! This Ranch home sitting on .42 acres can be yours today!...
Contact an agent
Home facts
- Year built:1974
- Subdivision & Development:No Subdivision
- Listing ID #:22130423
- Added:1 day(s) ago
- Updated:October 09, 2026 at 07:01 PM
Rooms and interior
- Bedrooms:3
- Total bathrooms:2
- Full bathrooms:2
- Dining Description:Dining Combo/Kitchen
- Kitchen Description:Dishwasher, Disposal, Electric Cooktop, Microwave, Refrigerator
- Living area:1,482 sq. ft.
Heating and cooling
- Cooling:Central Electric
- Heating:Forced Air, Gas
- Central air:Yes
Structure and exterior
- Year built:1974
- Building area:1,482 sq. ft.
- Lot area:0.43 Acres
- Architectural Style:Ranch
- Construction Materials:Brick
- Exterior Features:Barn Mini, Barn Pole, Storage, Storage Shed
- Foundation Description:Crawl Space
Schools
- High school:Pendleton Heights High School
- Middle school:Pendleton Heights Middle School
Utilities
- Water:Well
Finances and disclosures
- Price:$299,900
- Price per sq. ft.:$202.36
Features and amenities
- Appliances:Microwave, Refrigerator, Washer, Water Heater, Water Softener Owned
- Laundry features:Dryer, Laundry in Garage, Washer
- Amenities:Attic Access
Parking
- Parking description:Finished Garage, Garage Door Opener, Service Door
- Garage:Yes
- Garage spaces:4
New listings near 5631 S Cladwell Drive
- New
 $355,000Active3 beds 3 baths2,044 sq. ft.
1470 Bella Rita Lane, Pendleton, IN 46064
MLS# 22130151Listed by: TRUEBLOOD REAL ESTATE - Open Sun, 12 to 2pmNew
 $345,000Active3 beds 2 baths1,500 sq. ft.
134 Waterford Court, Pendleton, IN 46064
MLS# 22129675Listed by: CENTURY 21 SCHEETZ - New
 $319,900Active4 beds 3 baths3,024 sq. ft.
9533 W Lantern Lane, Pendleton, IN 46064
MLS# 22130325Listed by: COMPASS INDIANA, LLC - New
 $449,900Active3 beds 2 baths2,640 sq. ft.
1462 W 1000 S, Pendleton, IN 46064
MLS# 22130392Listed by: F.C. TUCKER COMPANY - New
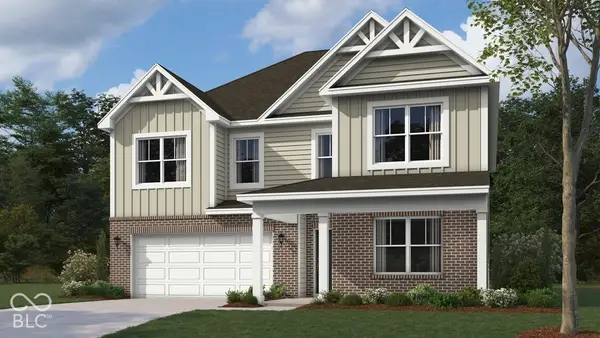 $416,500Active4 beds 3 baths2,904 sq. ft.
7146 Theo Baker Boulevard, Pendleton, IN 46064
MLS# 22130293Listed by: DRH REALTY OF INDIANA, LLC - New
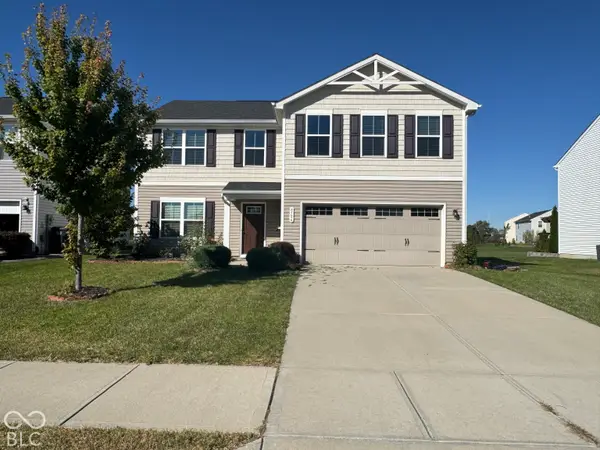 $355,000Active5 beds 3 baths2,203 sq. ft.
8506 Fownes Lane, Pendleton, IN 46064
MLS# 22129946Listed by: DOUBLE REALTY LLC - Open Sat, 11am to 1pmNew
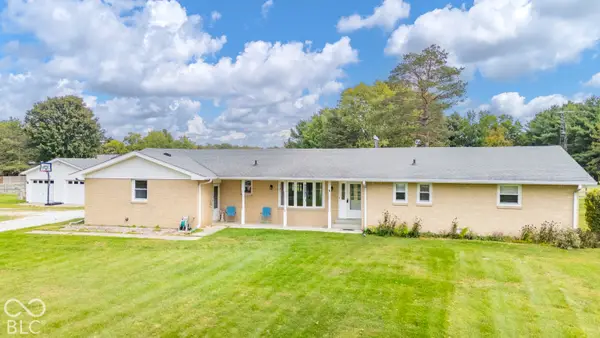 $399,900Active3 beds 3 baths1,628 sq. ft.
10664 S 9 W, Pendleton, IN 46064
MLS# 22128489Listed by: KELLER WILLIAMS INDY METRO NE - New
 $315,000Active4 beds 2 baths1,702 sq. ft.
115 Adams Street, Pendleton, IN 46064
MLS# 22128421Listed by: MATCH HOUSE REALTY GROUP LLC - Open Sat, 11am to 1pmNew
 $275,000Active3 beds 2 baths1,457 sq. ft.
350 S East Street, Pendleton, IN 46064
MLS# 22129086Listed by: KELLER WILLIAMS INDY METRO NE


Protect your home and budget from life's surprises with an Assurant Home Warranty, backed by a partner that supports you through every step of homeownership. Explore Plans.
© 2026 Better Homes and Gardens Real Estate LLC. An Anywhere Real Estate company. All rights reserved. Better Homes and Gardens® Real Estate is a registered trademark owned by Meredith Operations Corporation, licensed to Better Homes and Gardens Real Estate LLC and used with permission. Better Homes and Gardens Real Estate LLC fully supports the principles of the Fair Housing Act and the Equal Opportunity Act. Listing information is deemed reliable but is not guaranteed accurate.
Each office is independently owned and operated.
Any services or products provided by third parties are not provided by, affiliated with or related to Better Homes and Gardens Real Estate LLC, or its affiliated companies.