
5751 Bancroft Drive, Pendleton, IN 46064
Local realty services provided by:Better Homes and Gardens Real Estate Gold Key
Listed by: frances williams
Office: drh realty of indiana, llc.
MLS#:22089049
Source:IN_MIBOR | Licensed in Indiana
Price summary
- Price:$434,900
- Price per sq. ft.:$190.91
About this home
D.R. Horton, America's Builder, presents the Cortland plan. This 2,278-square-foot masterpiece is not just a home; it's a lifestyle. Imagine a single-story sanctuary where every detail is crafted to perfection, boasting an inviting open layout that seamlessly merges comfort and style. With four generous bedrooms and three baths, this home is designed for both relaxation and entertaining. At the heart of the Cortland lies an exquisite kitchen, featuring an abundance of cabinets, expansive countertops, a striking center island, and a walk-in corner pantry-ideal for culinary adventures. Enjoy alfresco dining or morning coffee on the covered patio, accessible through the casual dining area. Each bedroom offers a personal retreat, with the fourth bedroom boasting its own private bath for added luxury. As you step into the welcoming foyer, you'll immediately picture yourself thriving in this thoughtfully designed space. Like all D.R. Horton homes, the Cortland comes equipped with America's Smart Home Technology, so your home remains connected to the people and places you cherish most. Photos are representative of plan and may vary as built....
Contact an agent
Home facts
- Year built:2025
- Subdivision & Development:Baker's Pointe
- Listing ID #:22089049
- Added:244 day(s) ago
- Updated:November 13, 2026 at 09:27 AM
Rooms and interior
- Bedrooms:4
- Total bathrooms:3
- Full bathrooms:3
- Dining Description:Breakfast Room
- Kitchen Description:Dishwasher, Disposal, Gas Oven, Microwave Hood
- Living area:2,278 sq. ft.
Heating and cooling
- Cooling:Central Electric
- Central air:Yes
Structure and exterior
- Year built:2025
- Building area:2,278 sq. ft.
- Lot area:0.26 Acres
- Construction Materials:Cement Siding
- Foundation Description:Slab
Schools
- High school:Pendleton Heights High School
- Middle school:Pendleton Heights Middle School
- Elementary school:Pendleton Elementary School
Utilities
- Water:Public Water
Finances and disclosures
- Price:$434,900
- Price per sq. ft.:$190.91
Features and amenities
- Appliances:Water Heater
- Amenities:Wood Work Painted
- Smart home:Yes
Parking
- Garage:Yes
- Garage spaces:3
New listings near 5751 Bancroft Drive
- New
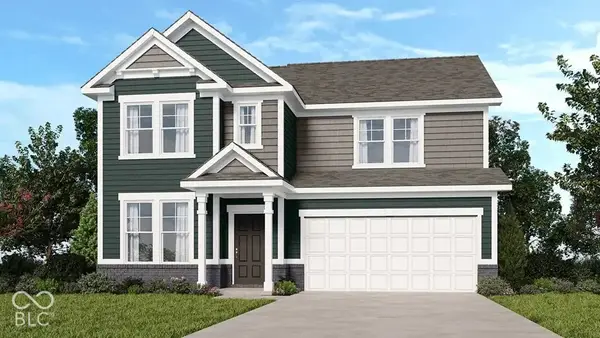 $399,999Active4 beds 3 baths2,726 sq. ft.
7877 Mulberry Road, Pendleton, IN 46064
MLS# 22136288Listed by: PYATT BUILDERS, LLC - New
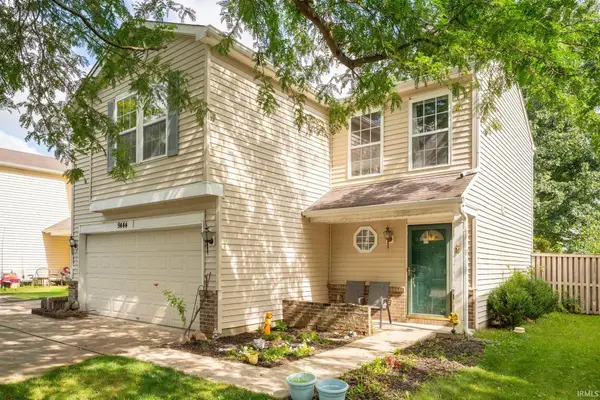 $234,900Active3 beds 3 baths1,495 sq. ft.
9444 W Constellation Drive, Pendleton, IN 46064
MLS# 202646529Listed by: NEXTHOME ELITE REAL ESTATE - New
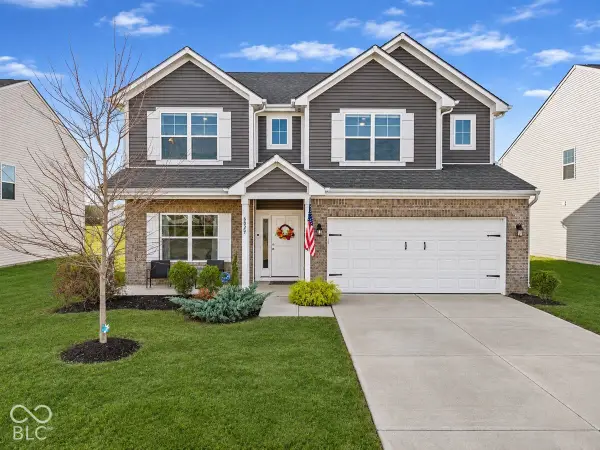 $379,900Active4 beds 3 baths3,100 sq. ft.
6829 Honeysuckle Way, Pendleton, IN 46064
MLS# 22135970Listed by: RE/MAX EDGE - New
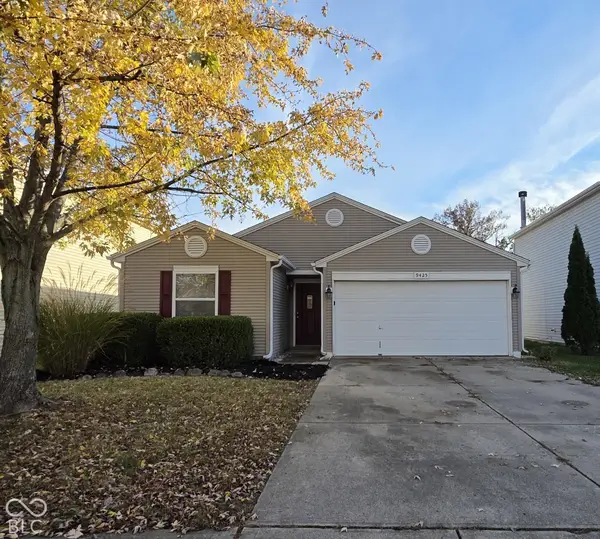 $274,900Active3 beds 2 baths1,190 sq. ft.
9425 W Stargazer Drive, Pendleton, IN 46064
MLS# 22135959Listed by: BRANDYWINE HOMES USA 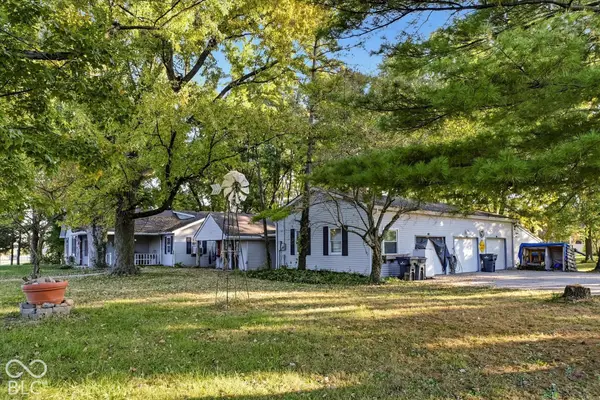 $299,900Pending3 beds 2 baths1,992 sq. ft.
8452 S 1000 W, Pendleton, IN 46064
MLS# 22133473Listed by: EXP REALTY, LLC- New
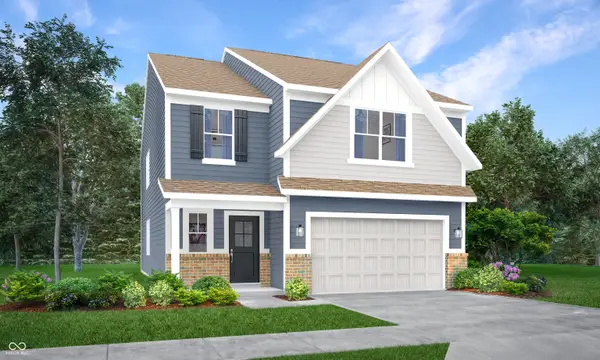 $383,485Active5 beds 3 baths2,460 sq. ft.
7250 Honeysuckle Court, Pendleton, IN 46064
MLS# 22135259Listed by: COMPASS INDIANA, LLC 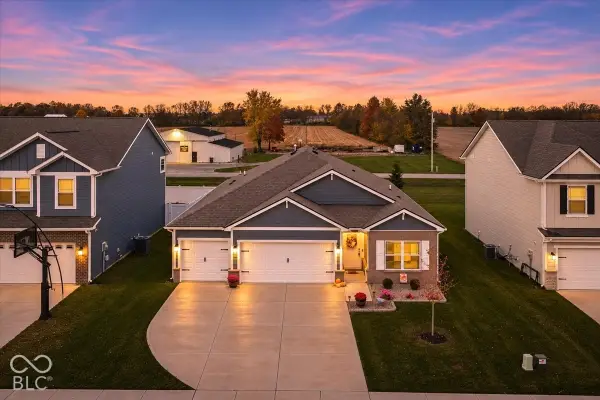 $375,000Pending4 beds 3 baths1,963 sq. ft.
290 Waterford Lane, Pendleton, IN 46064
MLS# 22134472Listed by: BERKSHIRE HATHAWAY HOME- New
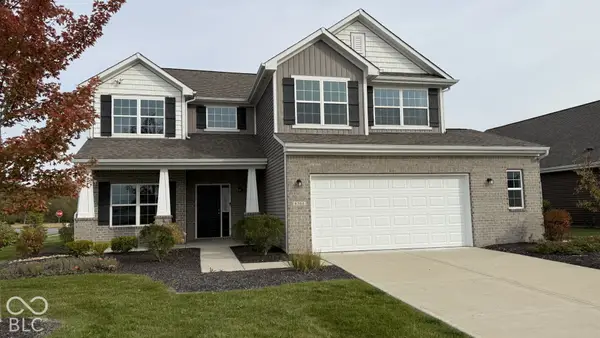 $384,500Active4 beds 3 baths2,249 sq. ft.
8304 Ambrosia Lane, Pendleton, IN 46064
MLS# 22133735Listed by: LOCATION REAL ESTATE, LLC 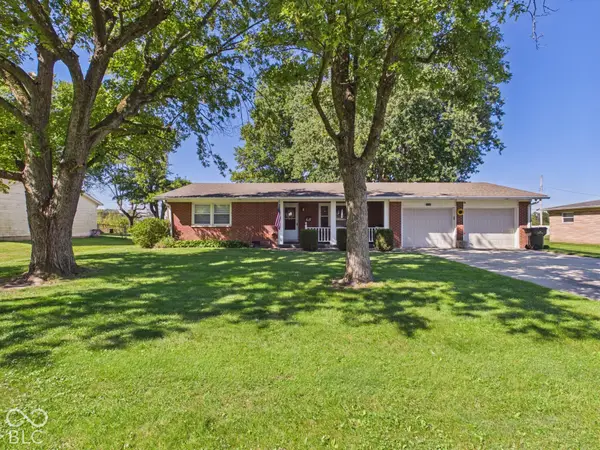 $249,900Pending2 beds 2 baths1,134 sq. ft.
7191 S Woodrow Drive, Pendleton, IN 46064
MLS# 22133459Listed by: RE/MAX REAL ESTATE SOLUTIONS- Open Sat, 11am to 1pm
 $300,000Active4 beds 2 baths2,154 sq. ft.
215 N Pendleton Avenue, Pendleton, IN 46064
MLS# 22133613Listed by: @PROPERTIES


Protect your home and budget from life's surprises with an Assurant Home Warranty, backed by a partner that supports you through every step of homeownership. Explore Plans.
© 2026 Better Homes and Gardens Real Estate LLC. An Anywhere Real Estate company. All rights reserved. Better Homes and Gardens® Real Estate is a registered trademark owned by Meredith Operations Corporation, licensed to Better Homes and Gardens Real Estate LLC and used with permission. Better Homes and Gardens Real Estate LLC fully supports the principles of the Fair Housing Act and the Equal Opportunity Act. Listing information is deemed reliable but is not guaranteed accurate.
Each office is independently owned and operated.
Any services or products provided by third parties are not provided by, affiliated with or related to Better Homes and Gardens Real Estate LLC, or its affiliated companies.