
9181 W Swimming Hole Lane, Pendleton, IN 46064
Local realty services provided by:Better Homes and Gardens Real Estate Gold Key
9181 W Swimming Hole Lane,Pendleton, IN 46064
$290,000
- 3 Beds
- 3 Baths
- 2,480 sq. ft.
- Single family
- Active
Upcoming open houses
- Sat, Sep 2601:00 pm - 03:00 pm
- Sun, Sep 2701:00 pm - 03:00 pm
Listed by: charles wyngarden, nichole kammers
Office: epique inc
MLS#:22125769
Source:IN_MIBOR | Licensed in Indiana
Price summary
- Price:$290,000
- Price per sq. ft.:$116.94
About this home
Welcome to 9181 W Swimming Hole Ln, offering 2,480 square feet of living space, 3 bedrooms, and 2.5 baths in Pendleton's Summerlake at Summerbrook. The main level provides plenty of room to gather and entertain, with a spacious living room, dining area, and kitchen with pantry. The open flow between the living and dining spaces creates a comfortable and functional layout for everyday living. Upstairs, you'll find three generously sized bedrooms plus a spacious loft, providing valuable additional living space with plenty of possibilities. The impressive 27' x 14' primary suite features its own sitting area, walk-in closet, and private bath with double sinks and a separate shower. Two additional bedrooms and a second full bath complete the upper level. Outside, enjoy an open patio and manageable yard, offering additional space to relax or entertain. A one-year home warranty provides added peace of mind for the next owner. Located within the South Madison Community School Corporation with convenient access to Pendleton and surrounding communities, this home offers generous square footage, flexible living spaces, and plenty of possibilities at $290,000....
Contact an agent
Home facts
- Year built:2003
- Subdivision & Development:Summerlake At Summerbrook
- Listing ID #:22125769
- Added:1 day(s) ago
- Updated:September 25, 2026 at 07:04 PM
Rooms and interior
- Bedrooms:3
- Total bathrooms:3
- Full bathrooms:2
- Half bathrooms:1
- Dining Description:Dining Combo/Kitchen
- Kitchen Description:Dishwasher, Disposal, Electric Oven, Microwave Hood, Refrigerator
- Living area:2,480 sq. ft.
Heating and cooling
- Cooling:Central Electric
- Central air:Yes
Structure and exterior
- Year built:2003
- Building area:2,480 sq. ft.
- Lot area:0.14 Acres
- Construction Materials:Brick, Vinyl With Brick
- Foundation Description:Slab
Schools
- High school:Pendleton Heights High School
- Middle school:Pendleton Heights Middle School
Utilities
- Water:Public Water
Finances and disclosures
- Price:$290,000
- Price per sq. ft.:$116.94
Features and amenities
- Appliances:Refrigerator
Parking
- Garage:Yes
- Garage spaces:2
New listings near 9181 W Swimming Hole Lane
- New
 $294,900Active4 beds 3 baths2,856 sq. ft.
8378 S Swimming Hole Lane, Pendleton, IN 46064
MLS# 22126605Listed by: CARPENTER, REALTORS - New
 $279,900Active3 beds 2 baths1,904 sq. ft.
433 S Main Street, Pendleton, IN 46064
MLS# 22127942Listed by: F.C. TUCKER COMPANY - New
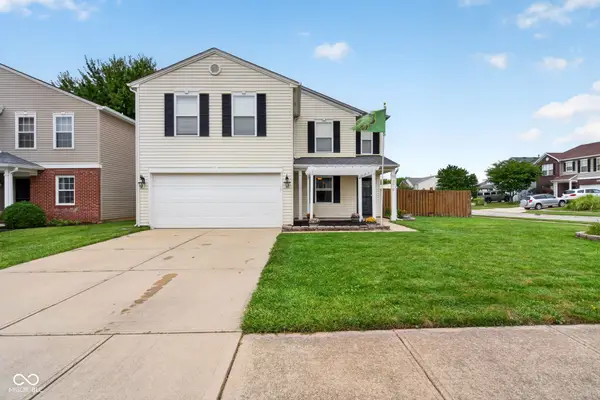 $319,900Active4 beds 3 baths2,367 sq. ft.
9376 W Constellation Drive, Pendleton, IN 46064
MLS# 22127528Listed by: BERKSHIRE HATHAWAY HOME - New
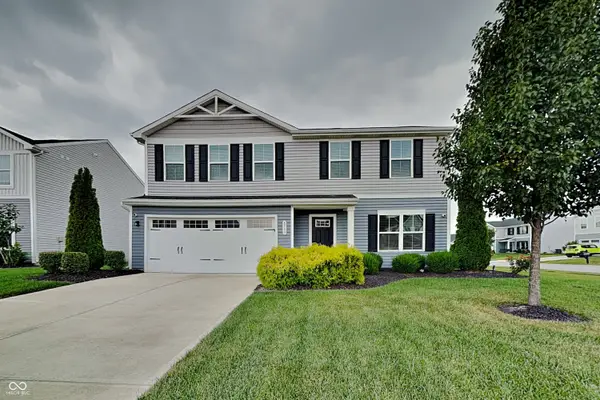 $319,900Active4 beds 3 baths1,882 sq. ft.
8503 Fownes Lane, Pendleton, IN 46064
MLS# 22127625Listed by: GOAL PROPERTIES - Open Sat, 1 to 3pmNew
 $383,900Active3 beds 2 baths1,601 sq. ft.
7206 Theo Baker Boulevard, Pendleton, IN 46064
MLS# 22127587Listed by: DRH REALTY OF INDIANA, LLC - Open Sun, 1 to 3pmNew
 $330,000Active3 beds 2 baths1,613 sq. ft.
143 Winding Brook Way, Pendleton, IN 46064
MLS# 22127051Listed by: INDY A-TEAM REALTY - New
 $1Active3 beds 2 baths2,124 sq. ft.
6256 W Fall Creek Drive, Pendleton, IN 46064
MLS# 22126139Listed by: JEFF BOONE REALTY, LLC - New
 $375,000Active4 beds 3 baths2,182 sq. ft.
336 Dogwood Drive, Pendleton, IN 46064
MLS# 22126614Listed by: EXP REALTY, LLC  $249,900Pending2 beds 1 baths1,056 sq. ft.
134 W Central Way, Pendleton, IN 46064
MLS# 22125470Listed by: KELLER WILLIAMS INDY METRO NE


Protect your home and budget from life's surprises with an Assurant Home Warranty, backed by a partner that supports you through every step of homeownership. Explore Plans.
© 2026 Better Homes and Gardens Real Estate LLC. An Anywhere Real Estate company. All rights reserved. Better Homes and Gardens® Real Estate is a registered trademark owned by Meredith Operations Corporation, licensed to Better Homes and Gardens Real Estate LLC and used with permission. Better Homes and Gardens Real Estate LLC fully supports the principles of the Fair Housing Act and the Equal Opportunity Act. Listing information is deemed reliable but is not guaranteed accurate.
Each office is independently owned and operated.
Any services or products provided by third parties are not provided by, affiliated with or related to Better Homes and Gardens Real Estate LLC, or its affiliated companies.