
9542 W Constellation Drive, Pendleton, IN 46064
Local realty services provided by:Better Homes and Gardens Real Estate Gold Key
9542 W Constellation Drive,Pendleton, IN 46064
$287,000
- 3 Beds
- 3 Baths
- - sq. ft.
- Single family
- Sold
Listed by: jacob gray
Office: re/max real estate solutions
MLS#:22111006
Source:IN_MIBOR
Sorry, we are unable to map this address
Price summary
- Price:$287,000
About this home
Welcome home to this beautiful, well-maintained 3-bedroom, 2.5-bath home in the highly desirable Summerlake community in Pendleton! Each bedroom features a spacious walk-in closet, offering plenty of storage for everyone. Enjoy outdoor living in the fully fenced backyard, perfect for relaxing, entertaining, or pets. Residents of Summerlake have access to fantastic community amenities, including a clubhouse, swimming pool, playgrounds, and more. Conveniently located within the Pendleton School District, this home offers easy access to I-69, shopping, grocery stores, restaurants, and other everyday conveniences. Don't miss the opportunity to make this move-in-ready home yours!
Contact an agent
Home facts
- Year built:2006
- Subdivision & Development:Summerlake At Summerbrook
- Listing ID #:22111006
- Added:51 day(s) ago
- Updated:August 24, 2026 at 03:52 AM
Rooms and interior
- Bedrooms:3
- Total bathrooms:3
- Full bathrooms:2
- Half bathrooms:1
- Dining Description:Dining Combo/Kitchen
- Kitchen Description:Dishwasher, Electric Oven, Microwave, Refrigerator
Heating and cooling
- Cooling:Central Electric
- Heating:Forced Air
- Central air:Yes
Structure and exterior
- Year built:2006
- Construction Materials:Vinyl Siding
- Exterior Features:Fire Pit, Gas Grill
- Foundation Description:Slab
Schools
- High school:Pendleton Heights High School
- Middle school:Pendleton Heights Middle School
Utilities
- Water:Public Water
Finances and disclosures
- Price:$287,000
Features and amenities
- Appliances:Microwave, Refrigerator, Water Heater
- Amenities:Attic Access
Parking
- Garage:Yes
- Garage spaces:2
New listings near 9542 W Constellation Drive
- New
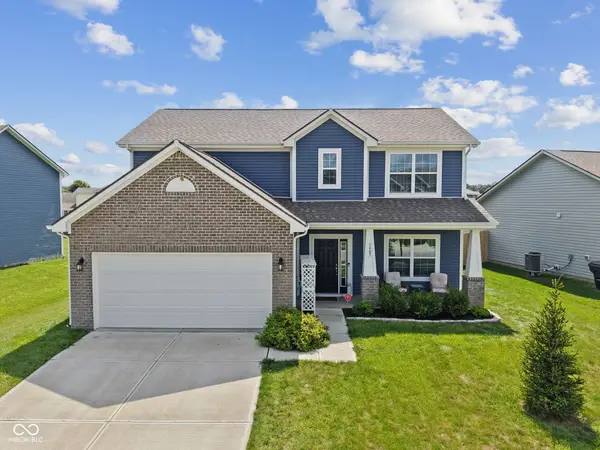 $325,000Active3 beds 3 baths2,040 sq. ft.
1907 Cold Springs Drive, Pendleton, IN 46064
MLS# 22121773Listed by: KELLER WILLIAMS INDY METRO PARTNERS - Open Mon, 9am to 7pmNew
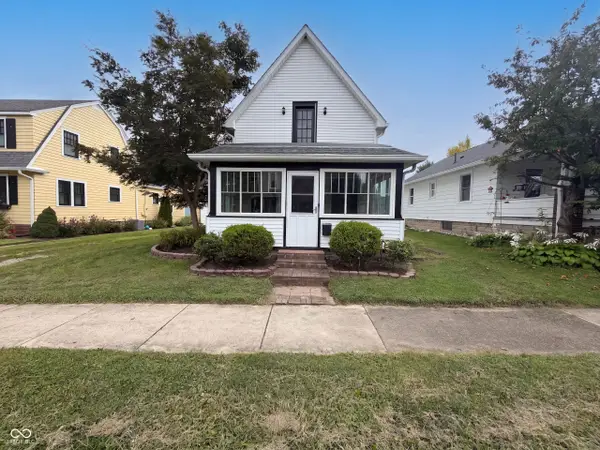 $210,000Active3 beds 1 baths1,398 sq. ft.
124 N Main Street, Pendleton, IN 46064
MLS# 22121828Listed by: OPENDOOR BROKERAGE LLC - New
 $375,000Active3 beds 2 baths2,080 sq. ft.
8398 Hulton Road, Pendleton, IN 46064
MLS# 22120832Listed by: MARK DIETEL REALTY, LLC - New
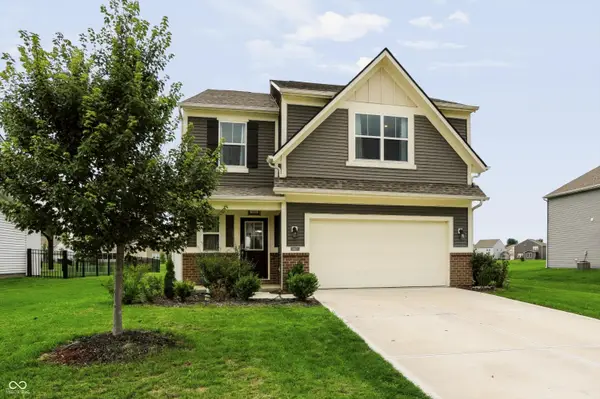 $377,500Active5 beds 3 baths2,641 sq. ft.
8653 Kellner Street, Pendleton, IN 46064
MLS# 22121187Listed by: BERKSHIRE HATHAWAY HOME - New
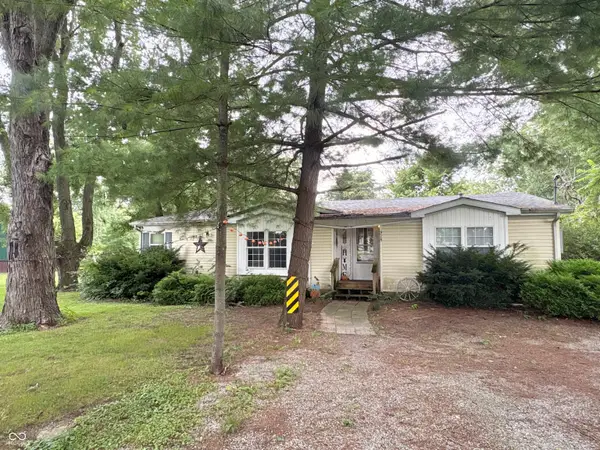 $160,000Active4 beds 2 baths1,896 sq. ft.
928 S Broadway Street, Pendleton, IN 46064
MLS# 22121462Listed by: COLDWELL BANKER REAL ESTATE GROUP - New
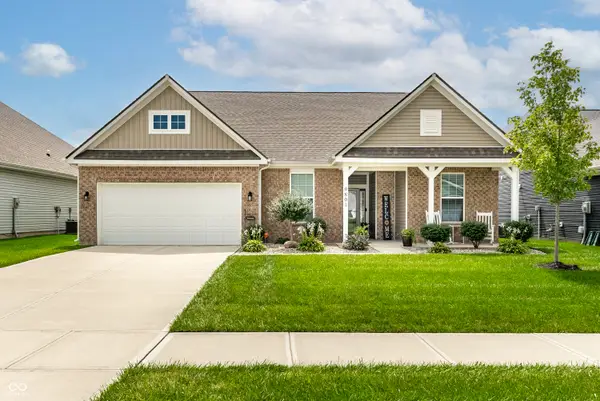 $385,000Active3 beds 3 baths2,317 sq. ft.
9801 Zion Way, Pendleton, IN 46064
MLS# 22120481Listed by: F.C. TUCKER COMPANY - New
 $350,000Active5 beds 3 baths2,200 sq. ft.
9816 Hulton Road, Pendleton, IN 46064
MLS# 22120660Listed by: EXP REALTY, LLC - New
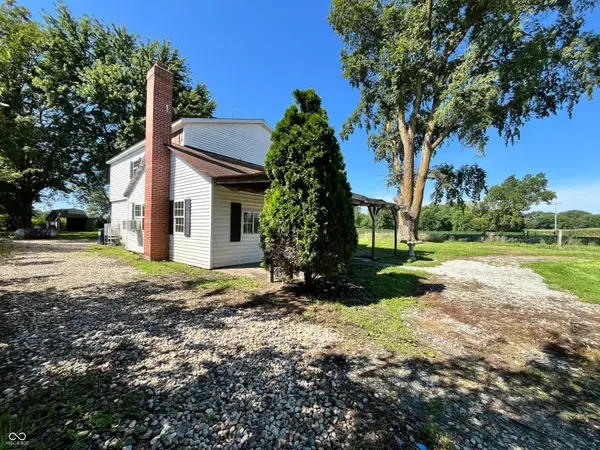 $125,000Active3 beds 2 baths1,965 sq. ft.
5243 E 1100 N, Pendleton, IN 46064
MLS# 22121034Listed by: RE/MAX REAL ESTATE SOLUTIONS - New
 $330,995Active3 beds 2 baths1,687 sq. ft.
1545 Pebble Beach Drive, Pendleton, IN 46064
MLS# 22121169Listed by: RIDGELINE REALTY, LLC - New
 $238,900Active3 beds 2 baths1,187 sq. ft.
9621 W Stargazer, Pendleton, IN 46064
MLS# 22120956Listed by: HIGHGARDEN REAL ESTATE


Protect your home and budget from life's surprises with an Assurant Home Warranty, backed by a partner that supports you through every step of homeownership. Explore Plans.
© 2026 Better Homes and Gardens Real Estate LLC. An Anywhere Real Estate company. All rights reserved. Better Homes and Gardens® Real Estate is a registered trademark owned by Meredith Operations Corporation, licensed to Better Homes and Gardens Real Estate LLC and used with permission. Better Homes and Gardens Real Estate LLC fully supports the principles of the Fair Housing Act and the Equal Opportunity Act. Listing information is deemed reliable but is not guaranteed accurate.
Each office is independently owned and operated.
Any services or products provided by third parties are not provided by, affiliated with or related to Better Homes and Gardens Real Estate LLC, or its affiliated companies.