
11156 W Balbec Road, Pennville, IN 47369
Local realty services provided by:Better Homes and Gardens Real Estate Connections
Listed by: sheryl inskeep, sheryl inskeep
Office: harner realty llc.
MLS#:202639488
Source:Indiana Regional MLS
Price summary
- Price:$210,000
- Price per sq. ft.:$127.2
About this home
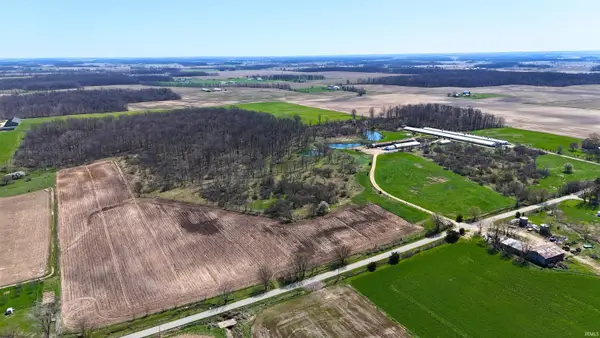
Come take a look at this beautiful country home nestled on 2.17 acres, offering the space, charm, and versatility you've been looking for! With large Barns, and attached two-car garage,a koi pond, and plenty of room for gardening, animals,and outdoor enjoyment, this property truly has it all.This charming one-and-a-half-story home has been beautifully updated from top to bottom. Step inside to a large kitchen featuring hardwood cabinetry and attractive woodwork, along with a bright sunroom, comfortable sitting room, and large family room-perfect for everyday living and family get togethers. Master bedroom on the first floor,with a joined full bath and large convenient laundry room all on first floor with rustic barn siding for that country vib. Upstars, two additional bedrooms provide room for family, guests, or a home office. Recent improvements include, all-new plumbing, all new electrical, new siding, and 6 year old roof The home also features a 2 week old boiler system just installed and hot water heater 1 month old, offering added peace of mind.The outdoor space provides versatile space for chickens, cattle, horses, equipment, or other country-living needs. With ample acreage for gardens and recreation, plus a tranquil Koi pond, the well is covered with its own building, in the well building new water lines, pump and bladder, septic cleaned 3 months ago and inspected. Massive insulation thought-out, all appliances stay, washer, dryer, stove, fridge, microwave. The home is clean, well maintained, and move in ready, this is one you must see to believe country at its finest !!!!!!!!!!!!!...
Contact an agent
Home facts
- Year built:1935
- Subdivision & Development:Other
- Listing ID #:202639488
- Added:1 day(s) ago
- Updated:September 24, 2026 at 06:54 PM
Rooms and interior
- Bedrooms:3
- Total bathrooms:1
- Full bathrooms:1
- Rooms Total:7
- Flooring:Carpet, Hardwood Floors, Laminate
- Kitchen Description:Kitchen Exhaust Hood, Microwave, On Main Level, Range-Electric, Refrigerator
- Basement Description:Crawl
- Living area:1,651 sq. ft.
Heating and cooling
- Cooling:Window
- Heating:Hot Water, Propane
Structure and exterior
- Roof:Shingle
- Year built:1935
- Building area:1,651 sq. ft.
- Lot area:2.17 Acres
- Architectural Style:One and Half Story, Ranch
- Construction Materials:Vinyl
- Exterior Features:Landscaped, Porch Enclosed
- Levels:1 1/2 Stories
Schools
- High school:Jay County
- Middle school:Jay County
- Elementary school:Bloomfield
Utilities
- Water:Well
- Sewer:Septic
Finances and disclosures
- Price:$210,000
- Price per sq. ft.:$127.2
- Tax amount:$418
Features and amenities
- Laundry features:Dryer Hook Up Electric, Main Floor Laundry
- Amenities:Attic Pull Down Stairs, Ceiling Fan(s), Detector-Smoke
Parking
- Parking description:Attached, Gravel Driveway
- Garage spaces:2
New listings near 11156 W Balbec Road



Protect your home and budget from life's surprises with an Assurant Home Warranty, backed by a partner that supports you through every step of homeownership. Explore Plans.
© 2026 Better Homes and Gardens Real Estate LLC. An Anywhere Real Estate company. All rights reserved. Better Homes and Gardens® Real Estate is a registered trademark owned by Meredith Operations Corporation, licensed to Better Homes and Gardens Real Estate LLC and used with permission. Better Homes and Gardens Real Estate LLC fully supports the principles of the Fair Housing Act and the Equal Opportunity Act. Listing information is deemed reliable but is not guaranteed accurate.
Each office is independently owned and operated.
Any services or products provided by third parties are not provided by, affiliated with or related to Better Homes and Gardens Real Estate LLC, or its affiliated companies.