
501 Queen Street, Pershing, IN 47370
Local realty services provided by:Better Homes and Gardens Real Estate Gold Key
501 Queen Street,Pershing, IN 47370
$135,000
- 2 Beds
- 1 Baths
- 1,316 sq. ft.
- Single family
- Pending
Listed by: charla keiser
Office: coldwell banker - kaiser
MLS#:22132442
Source:IN_MIBOR | Licensed in Indiana
Price summary
- Price:$135,000
- Price per sq. ft.:$68.39
About this home
Charming, Affordable & Full of Possibilities near Cambridge City! Looking for a place to call your own, simplify life, or add to your investment portfolio? This inviting 2-bedroom, 1-bath ranch offers comfort, functionality, and plenty of potential! Situated on a spacious lot with a fully fenced backyard, this home features fresh exterior paint, a detached 2.5-car garage, and a utility shed for extra storage and workspace. Enjoy the outdoors from the covered patio, perfect for relaxing or entertaining, or unwind in the cozy sunroom featuring a gas fireplace, a welcoming spot to enjoy throughout the seasons. The home offers functional heating and cooling systems. Conveniently located near downtown Cambridge City, you'll appreciate easy access to local shopping, restaurants, and the charm of Antique Alley. Whether you're a first-time homebuyer, looking to downsize, or searching for your next investment opportunity, this property is full of possibilities and ready for its next chapter. Come see the potential and imagine the possibilities!...
Contact an agent
Home facts
- Year built:1900
- Subdivision & Development:Metes & Bounds
- Listing ID #:22132442
- Added:9 day(s) ago
- Updated:November 08, 2026 at 09:00 AM
Rooms and interior
- Bedrooms:2
- Total bathrooms:1
- Full bathrooms:1
- Dining Description:Dining Combo/Kitchen
- Kitchen Description:Electric Cooktop, Electric Oven
- Basement:Yes
- Basement Description:Basement, Partial, Unfinished
- Living area:1,316 sq. ft.
Heating and cooling
- Cooling:Central Electric
- Central air:Yes
Structure and exterior
- Year built:1900
- Building area:1,316 sq. ft.
- Lot area:0.3 Acres
- Lot Features:Mature Trees
- Architectural Style:Ranch
- Construction Materials:Vinyl Siding
Schools
- High school:Lincoln Sr High School
- Middle school:Lincoln Middle School
- Elementary school:Western Wayne Elementary School
Utilities
- Water:Well
Finances and disclosures
- Price:$135,000
- Price per sq. ft.:$68.39
Features and amenities
- Appliances:Washer, Water Heater
- Laundry features:Dryer, Washer
- Amenities:Attic Access
Parking
- Garage:Yes
- Garage spaces:3
New listings near 501 Queen Street
- Open Sun, 1 to 3pm
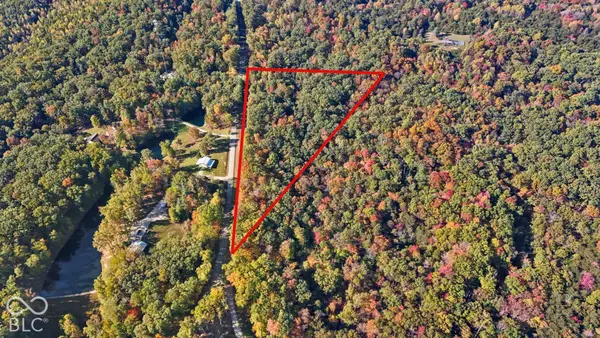 $89,900Active6 Acres
0 W County Road 1125 N, Seymour, IN 47274
MLS# 22133134Listed by: YOUR HOME TEAM - Open Sun, 1 to 3pm
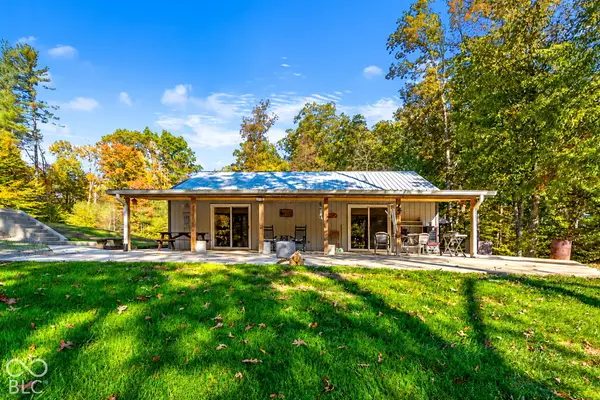 $489,900Active1 beds 1 baths1,120 sq. ft.
3391 W County Road 1125 N, Seymour, IN 47274
MLS# 22133093Listed by: YOUR HOME TEAM  $769,000Active5 beds 4 baths3,176 sq. ft.
10926 N State Road 135, Freetown, IN 47235
MLS# 22123013Listed by: PARADIGM REALTY SOLUTIONS $1,150,000Active2 beds 2 baths1,280 sq. ft.
6821 W County Road 700 N, Freetown, IN 47235
MLS# 22121691Listed by: CARPENTER HILLS O'BROWN $125,000Active5 Acres
Tract 4 W 900 N, Freetown, IN 47235
MLS# 22120843Listed by: RE/MAX REAL ESTATE PROF $133,000Active5.82 Acres
Tract 5 W 900 N, Freetown, IN 47235
MLS# 22120852Listed by: RE/MAX REAL ESTATE PROF $177,000Active13.48 Acres
Tract 6 W 900 N, Freetown, IN 47235
MLS# 22120883Listed by: RE/MAX REAL ESTATE PROF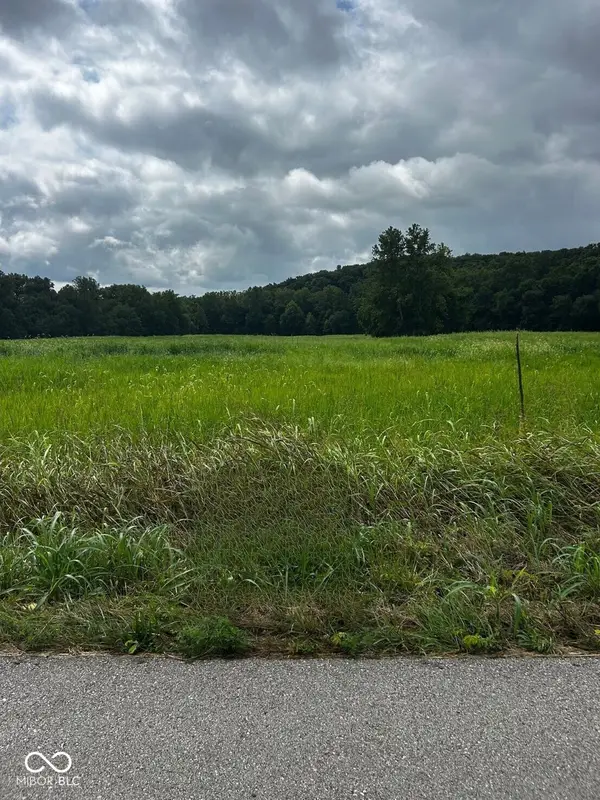 $125,000Active5 Acres
Tract 2 W 900 N, Freetown, IN 47235
MLS# 22120766Listed by: RE/MAX REAL ESTATE PROF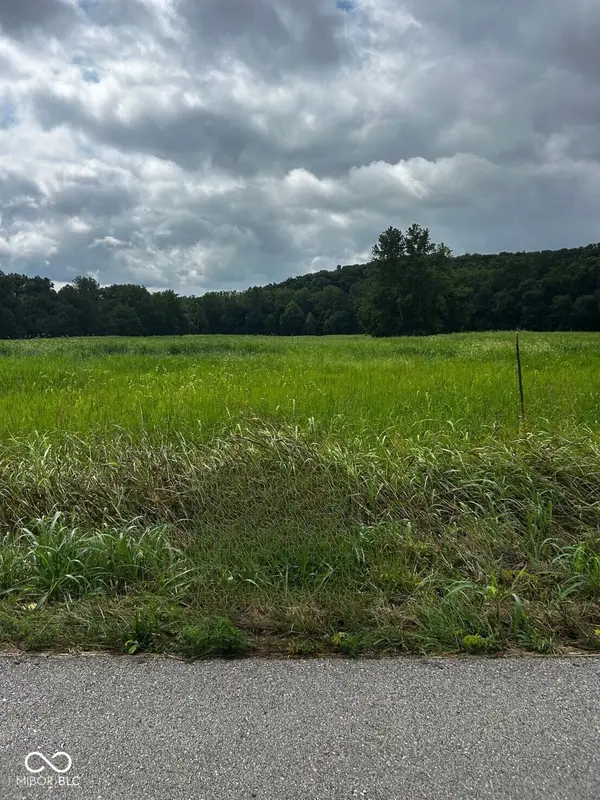 $125,000Active5 Acres
Tract 3 W 900 N, Freetown, IN 47235
MLS# 22120774Listed by: RE/MAX REAL ESTATE PROF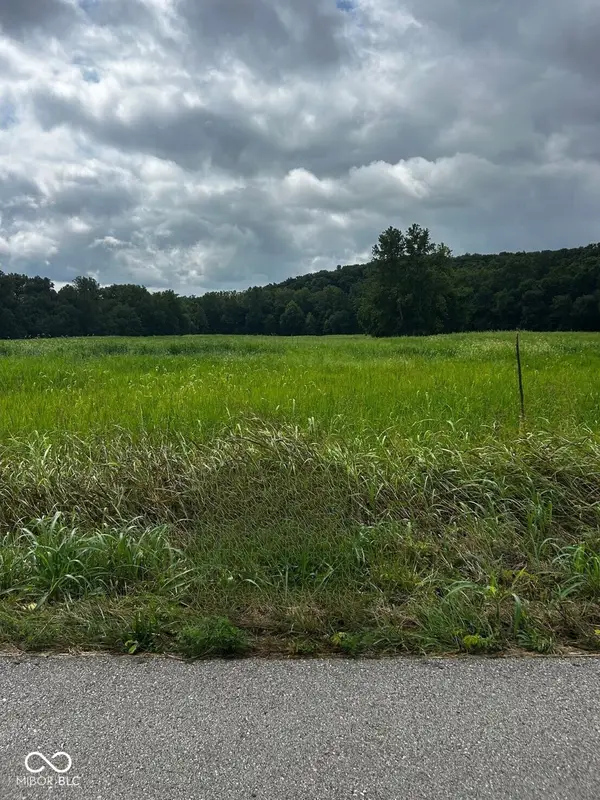 $125,000Active5 Acres
Tract 1 W 900 N, Freetown, IN 47235
MLS# 22120710Listed by: RE/MAX REAL ESTATE PROF


Protect your home and budget from life's surprises with an Assurant Home Warranty, backed by a partner that supports you through every step of homeownership. Explore Plans.
© 2026 Better Homes and Gardens Real Estate LLC. An Anywhere Real Estate company. All rights reserved. Better Homes and Gardens® Real Estate is a registered trademark owned by Meredith Operations Corporation, licensed to Better Homes and Gardens Real Estate LLC and used with permission. Better Homes and Gardens Real Estate LLC fully supports the principles of the Fair Housing Act and the Equal Opportunity Act. Listing information is deemed reliable but is not guaranteed accurate.
Each office is independently owned and operated.
Any services or products provided by third parties are not provided by, affiliated with or related to Better Homes and Gardens Real Estate LLC, or its affiliated companies.