
513 KING STREET, Pershing, IN 47370
Local realty services provided by:Better Homes and Gardens Real Estate First Realty Group
513 KING STREET,Pershing, IN 47370
$164,900
- 3 Beds
- 2 Baths
- 1,344 sq. ft.
- Single family
- Active
Listed by: tyler fortman
Office: coldwell banker lingle
MLS#:10054634
Source:IN_RAR
Price summary
- Price:$164,900
- Price per sq. ft.:$122.69
About this home
Great opportunity with this 3 bedroom (possible 4th) 1 full bath ranch home on nearly a quarter acre lot in Pershing, IN! This home features over 1,300 square feet with open concept kitchen/dining/and living rooms, natural gas forced air heat and central air, covered front porch along with spacious covered back deck ideal for a hot tub, includes the electric range/washer/and dryer units, gravel driveway that provides ample parking, 22’ X 45’ detached garage with 2 automatic doors/half bathroom/200 amp electrical service/woodstove/metal roof just 1 year old/and lean-to for your additional storage needs, a utility shed for lawn equipment, and so much more! Visit Fortman Team at fortmanteam.com or on social media for more information on this property.
Contact an agent
Home facts
- Year built:1900
- Listing ID #:10054634
- Added:13 day(s) ago
- Updated:November 07, 2026 at 04:11 PM
Rooms and interior
- Bedrooms:3
- Total bathrooms:2
- Full bathrooms:1
- Half bathrooms:1
- Rooms Total:7
- Kitchen Description:Range-Electric
- Living area:1,344 sq. ft.
Heating and cooling
- Cooling:Central Air
- Heating:Forced Air, Gas
Structure and exterior
- Roof:Asphalt, Shingle
- Year built:1900
- Building area:1,344 sq. ft.
- Lot area:0.25 Acres
- Architectural Style:Ranch
- Construction Materials:Vinyl
- Exterior Features:Covered Porch, Deck, Porch
- Foundation Description:Crawl
- Levels:1 Story
Schools
- High school:Western Wayne
- Middle school:Western Wayne
- Elementary school:Western Wayne
Utilities
- Water:Well
- Sewer:City
Finances and disclosures
- Price:$164,900
- Price per sq. ft.:$122.69
Features and amenities
- Appliances:Range-Electric, Washer/Dryer
- Laundry features:Washer/Dryer
- Amenities:Cable Tv, Gas Water Heater
Parking
- Parking description:Garage-Detached, Gravel Driveway
- Garage spaces:3
New listings near 513 KING STREET
- Open Sun, 1 to 3pm
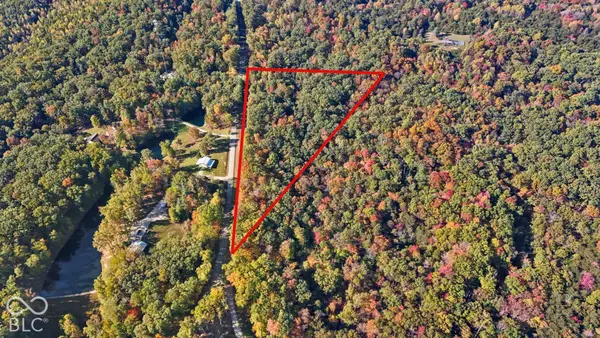 $89,900Active6 Acres
0 W County Road 1125 N, Seymour, IN 47274
MLS# 22133134Listed by: YOUR HOME TEAM - Open Sun, 1 to 3pm
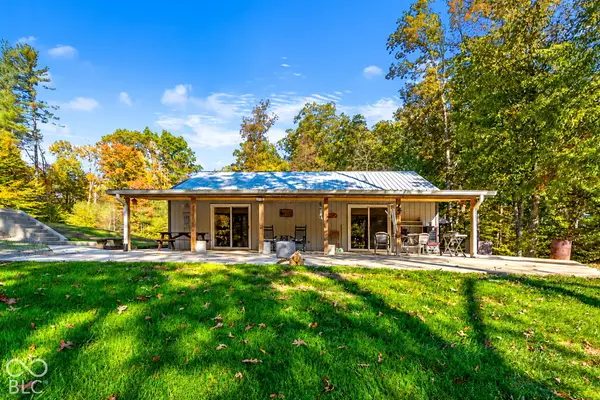 $489,900Active1 beds 1 baths1,120 sq. ft.
3391 W County Road 1125 N, Seymour, IN 47274
MLS# 22133093Listed by: YOUR HOME TEAM  $769,000Active5 beds 4 baths3,176 sq. ft.
10926 N State Road 135, Freetown, IN 47235
MLS# 22123013Listed by: PARADIGM REALTY SOLUTIONS $1,150,000Active2 beds 2 baths1,280 sq. ft.
6821 W County Road 700 N, Freetown, IN 47235
MLS# 22121691Listed by: CARPENTER HILLS O'BROWN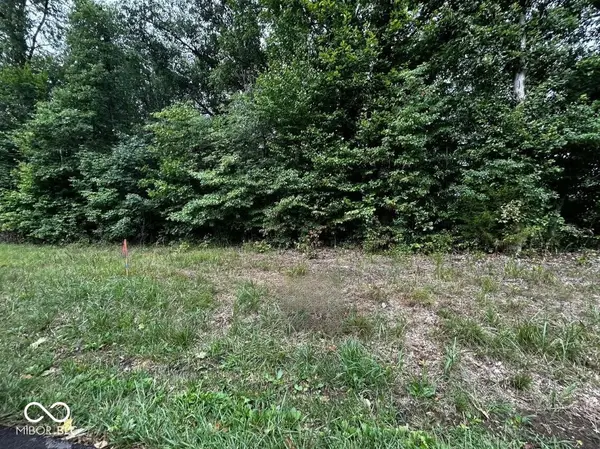 $125,000Active5 Acres
Tract 4 W 900 N, Freetown, IN 47235
MLS# 22120843Listed by: RE/MAX REAL ESTATE PROF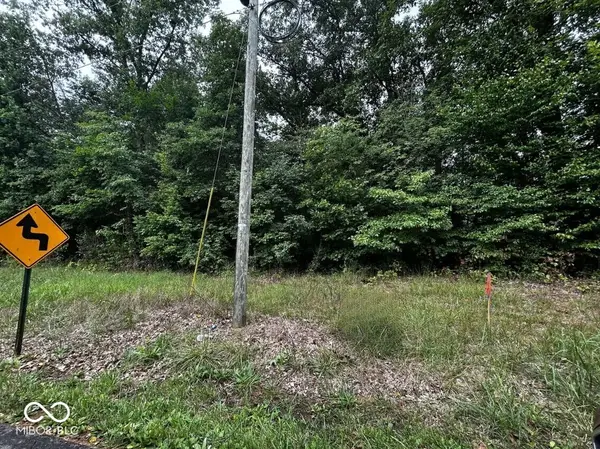 $133,000Active5.82 Acres
Tract 5 W 900 N, Freetown, IN 47235
MLS# 22120852Listed by: RE/MAX REAL ESTATE PROF $177,000Active13.48 Acres
Tract 6 W 900 N, Freetown, IN 47235
MLS# 22120883Listed by: RE/MAX REAL ESTATE PROF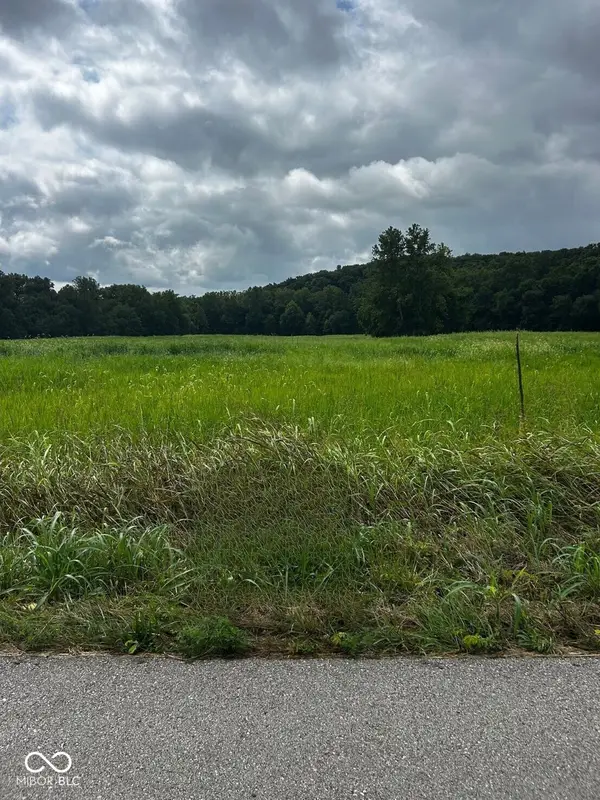 $125,000Active5 Acres
Tract 2 W 900 N, Freetown, IN 47235
MLS# 22120766Listed by: RE/MAX REAL ESTATE PROF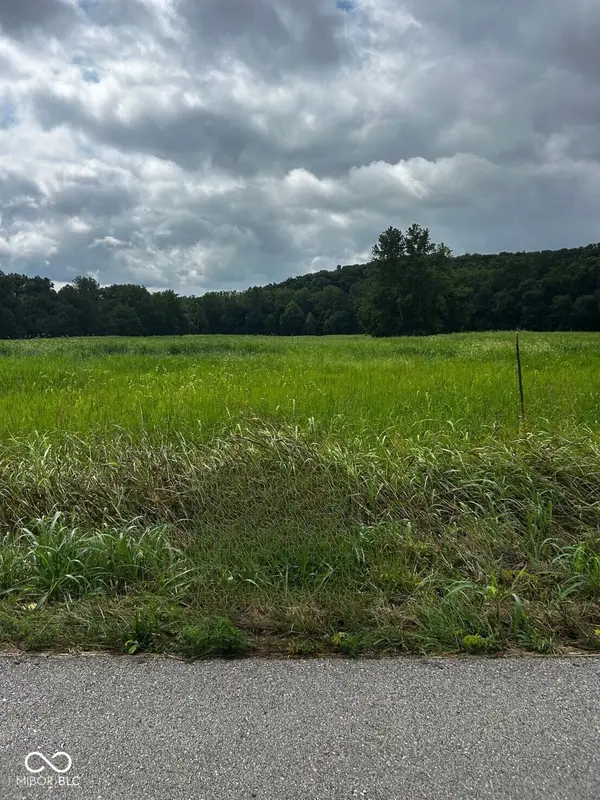 $125,000Active5 Acres
Tract 3 W 900 N, Freetown, IN 47235
MLS# 22120774Listed by: RE/MAX REAL ESTATE PROF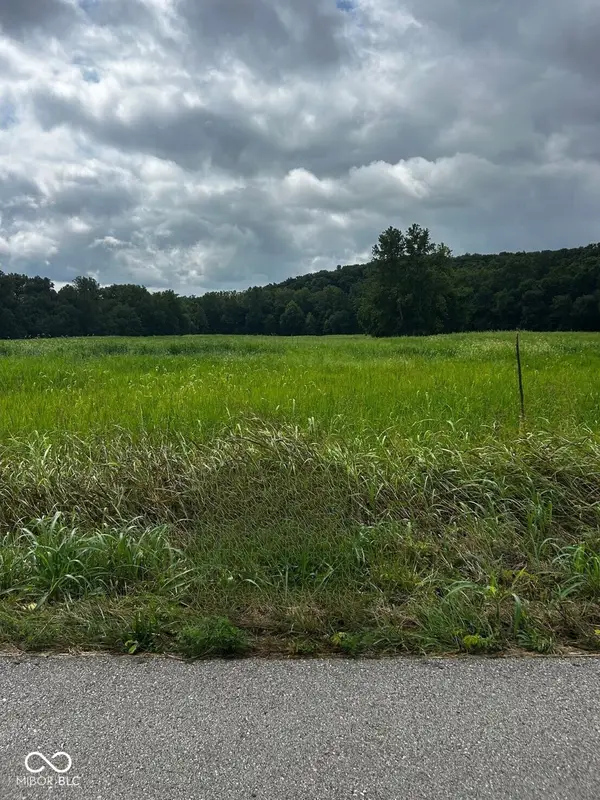 $125,000Active5 Acres
Tract 1 W 900 N, Freetown, IN 47235
MLS# 22120710Listed by: RE/MAX REAL ESTATE PROF


Protect your home and budget from life's surprises with an Assurant Home Warranty, backed by a partner that supports you through every step of homeownership. Explore Plans.
© 2026 Better Homes and Gardens Real Estate LLC. An Anywhere Real Estate company. All rights reserved. Better Homes and Gardens® Real Estate is a registered trademark owned by Meredith Operations Corporation, licensed to Better Homes and Gardens Real Estate LLC and used with permission. Better Homes and Gardens Real Estate LLC fully supports the principles of the Fair Housing Act and the Equal Opportunity Act. Listing information is deemed reliable but is not guaranteed accurate.
Each office is independently owned and operated.
Any services or products provided by third parties are not provided by, affiliated with or related to Better Homes and Gardens Real Estate LLC, or its affiliated companies.