
1036 N Lincoln Road, Peru, IN 46970
Local realty services provided by:Better Homes and Gardens Real Estate Connections
Listed by: dianna wilburnMain: 765-454-7300
Office: re/max realty one
MLS#:202631584
Source:Indiana Regional MLS
Price summary
- Price:$55,000
- Price per sq. ft.:$53.66
- Monthly HOA dues:$65
About this home
Make this home yours day of closing!! Features include: Great Room opening to Kitchen with island bar, ample cabinetry, possible three bedrooms, with one bedroom used as office or other, attached garage, large private back yard. with mature trees. Status IE
Contact an agent
Home facts
- Year built:1970
- Subdivision & Development:Estates at Eagle Pointe
- Listing ID #:202631584
- Added:50 day(s) ago
- Updated:September 24, 2026 at 09:01 AM
Rooms and interior
- Bedrooms:3
- Total bathrooms:1
- Full bathrooms:1
- Rooms Total:5
- Flooring:Hardwood Floors
- Kitchen Description:On Main Level, Range/Oven Hookup
- Basement Description:Slab
- Living area:1,025 sq. ft.
Heating and cooling
- Cooling:Central Air
- Heating:Forced Air, Gas
Structure and exterior
- Roof:Asphalt
- Year built:1970
- Building area:1,025 sq. ft.
- Lot area:0.25 Acres
- Lot Features:Level
- Architectural Style:One Story, Ranch
- Construction Materials:Vinyl
- Exterior Features:Deck Open
- Levels:1 Story
Schools
- High school:Maconaquah
- Middle school:Maconaquah
- Elementary school:Pipe Creek/Maconaquah
Utilities
- Water:City
- Sewer:City
Finances and disclosures
- Price:$55,000
- Price per sq. ft.:$53.66
- Tax amount:$164
Features and amenities
- Laundry features:Dryer Hook Up Electric
- Amenities:Cable Available, Clubhouse, Detector-Smoke, Playground
Parking
- Parking description:Attached
- Garage spaces:1
New listings near 1036 N Lincoln Road
- New
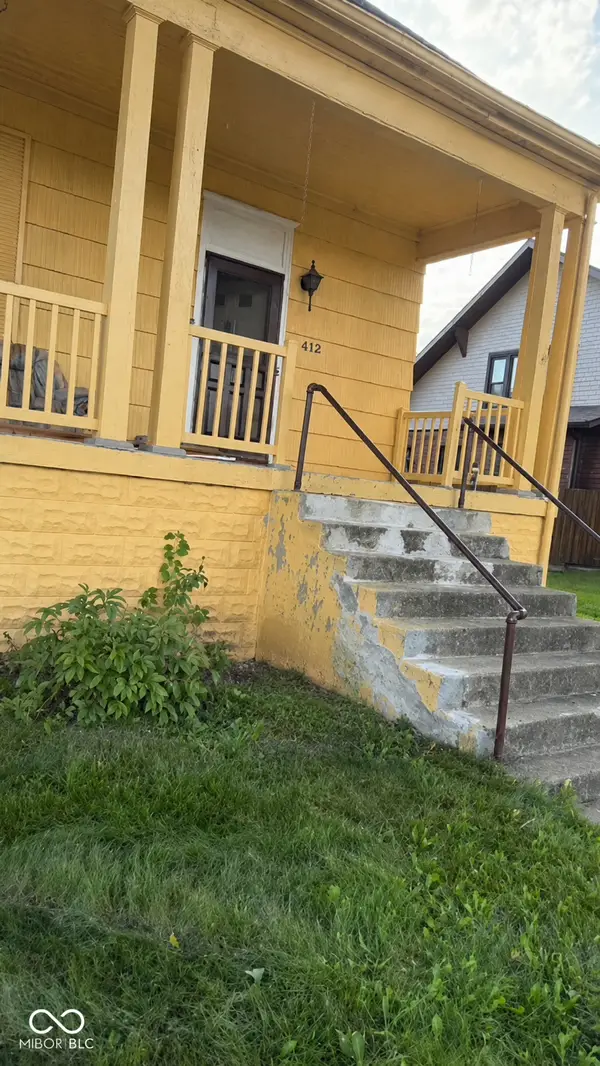 $149,900Active3 beds 2 baths1,966 sq. ft.
412 N Broadway Street, Peru, IN 46970
MLS# 22123946Listed by: HSI COMMERCIAL & RESIDENTIAL GROUP, INC - New
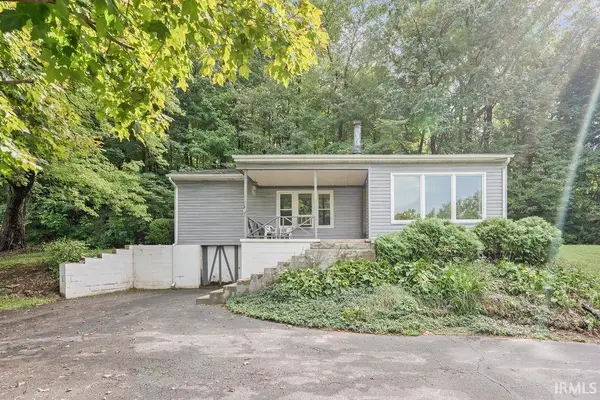 $159,900Active3 beds 2 baths2,064 sq. ft.
809 W Riverside Drive, Peru, IN 46970
MLS# 202639190Listed by: MARTINO REALTY & AUCTIONEERS - KOKOMO  $95,000Pending2 beds 1 baths988 sq. ft.
568 Van Buren Avenue, Peru, IN 46970
MLS# 202639126Listed by: ROGERS AUCTION & REAL ESTATE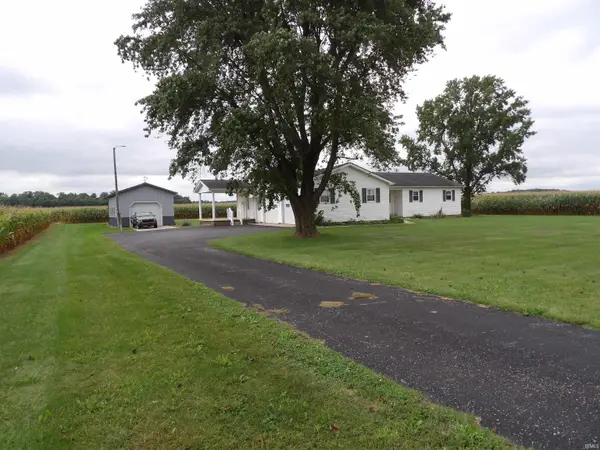 $229,900Pending3 beds 2 baths1,440 sq. ft.
163 W 500 South Road, Peru, IN 46970
MLS# 202639095Listed by: TOM HAYES REALTY- New
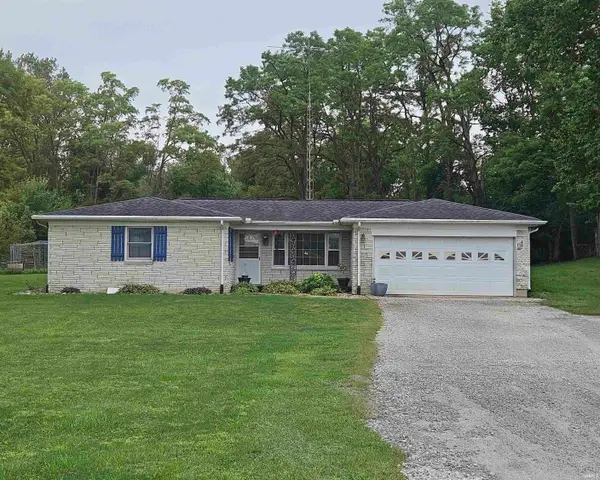 $215,000Active3 beds 2 baths1,296 sq. ft.
3463 E 200 N, Peru, IN 46970
MLS# 202639004Listed by: MILES REALTY GROUP - New
 $35,000Active6 beds 2 baths1,793 sq. ft.
207 Washington Avenue, Peru, IN 46970
MLS# 202638997Listed by: SCHWERING REALTY - New
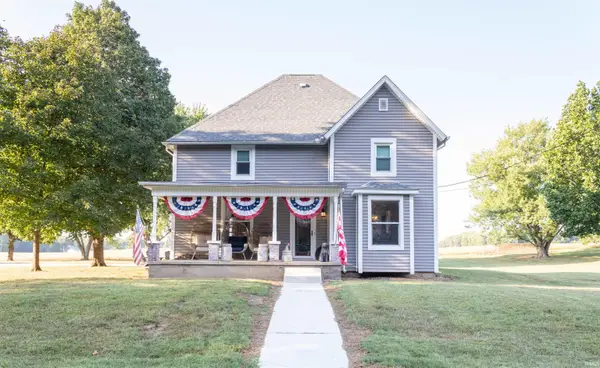 $429,900Active5 beds 3 baths2,602 sq. ft.
1834 W 400 N, Peru, IN 46970
MLS# 202638992Listed by: CARRIGER OLDFATHER REALTY, INC - New
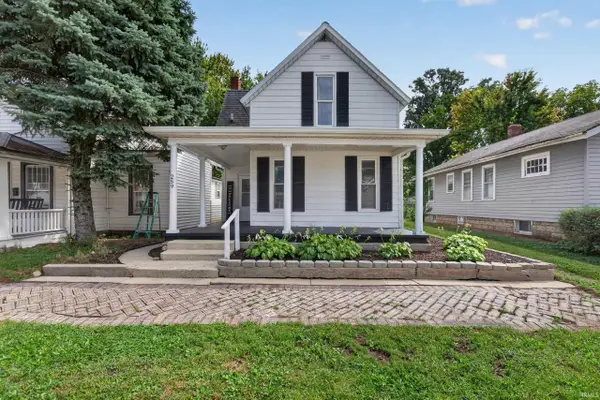 $130,900Active3 beds 2 baths1,444 sq. ft.
259 W 7th Street, Peru, IN 46970
MLS# 202638987Listed by: TRUSTBUILT REALTY GROUP - New
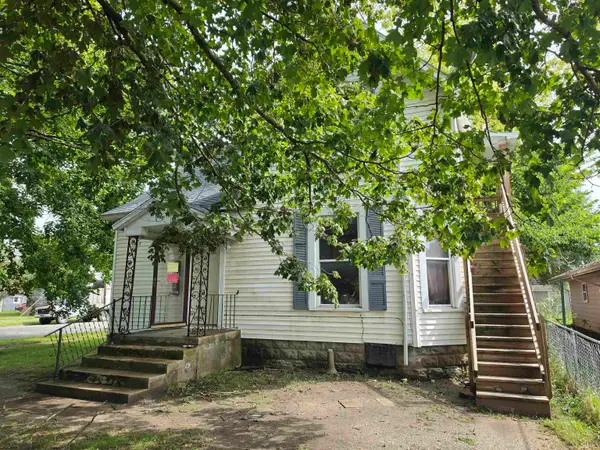 $25,000Active4 beds 3 baths1,921 sq. ft.
497 E Main Street, Peru, IN 46970
MLS# 202638732Listed by: SCHWERING REALTY - Open Sun, 12 to 3pmNew
 $264,900Active3 beds 2 baths1,680 sq. ft.
2283 W Maple Drive, Peru, IN 46970
MLS# 202638612Listed by: REAL BROKER, LLC


Protect your home and budget from life's surprises with an Assurant Home Warranty, backed by a partner that supports you through every step of homeownership. Explore Plans.
© 2026 Better Homes and Gardens Real Estate LLC. An Anywhere Real Estate company. All rights reserved. Better Homes and Gardens® Real Estate is a registered trademark owned by Meredith Operations Corporation, licensed to Better Homes and Gardens Real Estate LLC and used with permission. Better Homes and Gardens Real Estate LLC fully supports the principles of the Fair Housing Act and the Equal Opportunity Act. Listing information is deemed reliable but is not guaranteed accurate.
Each office is independently owned and operated.
Any services or products provided by third parties are not provided by, affiliated with or related to Better Homes and Gardens Real Estate LLC, or its affiliated companies.