
3316 N Lincoln Street, Peru, IN 46970
Local realty services provided by:Better Homes and Gardens Real Estate Connections
Listed by: scott shepherdCell: 765-469-3091
Office: spear real estate, inc
MLS#:202633033
Source:Indiana Regional MLS
Price summary
- Price:$149,900
- Price per sq. ft.:$71.28
About this home
Conveniently located between Peru and Kokomo in the Estates at Eagle’s Pointe, this spacious tri-level home offers generous living areas and thoughtful updates throughout. The main level features a combined living and dining room accented by vaulted ceilings and a full wall of mirrors that enhances natural light and openness. The kitchen includes abundant cabinetry, a full appliance package, and matching vaulted ceiling for a cohesive, airy feel. Upstairs, you’ll find three large bedrooms and two full baths. The primary suite includes hardwood flooring and a private en-suite bath. The lower level provides a 20×22 finished family room, perfect for gatherings or a cozy entertainment space, along with a large utility room equipped with washer and dryer hookups. Outside, the fenced yard is nicely landscaped and ready for outdoor enjoyment. Listing Broker has interest.
Contact an agent
Home facts
- Year built:1970
- Subdivision & Development:Estates at Eagle Pointe
- Listing ID #:202633033
- Added:46 day(s) ago
- Updated:September 29, 2026 at 11:44 AM
Rooms and interior
- Bedrooms:3
- Total bathrooms:2
- Full bathrooms:2
- Rooms Total:7
- Flooring:Carpet, Hardwood Floors, Vinyl
- Dining Description:Main Level
- Kitchen Description:Dishwasher, On Main Level, Range-Electric, Refrigerator
- Basement Description:Partial Basement, Partially Finished, Slab
- Living area:1,883 sq. ft.
Heating and cooling
- Cooling:Central Air
- Heating:Forced Air, Gas
Structure and exterior
- Roof:Metal
- Year built:1970
- Building area:1,883 sq. ft.
- Lot area:0.25 Acres
- Lot Features:Level
- Architectural Style:Traditional, Tri-Level
- Construction Materials:Vinyl
- Exterior Features:Deck Open, Patio Covered, Porch Open
Schools
- High school:Maconaquah
- Middle school:Maconaquah
- Elementary school:Pipe Creek/Maconaquah
Utilities
- Water:Public
- Sewer:Public
Finances and disclosures
- Price:$149,900
- Price per sq. ft.:$71.28
- Tax amount:$713
Features and amenities
- Laundry features:Dryer Hook Up Electric, On Lower Level, Washer Hook-Up
- Amenities:Cable Ready, Ceiling-Cathedral, Insulated Glass Windows, Playground
Parking
- Parking description:Concrete Driveway, Off Street Parking
New listings near 3316 N Lincoln Street
- New
 $159,000Active3 beds 1 baths1,790 sq. ft.
327 W 5th, Peru, IN 46970
MLS# 22128363Listed by: RE/MAX ADVANCED REALTY - New
 $213,500Active3 beds 1 baths1,382 sq. ft.
218 E Canal Street, Peru, IN 46970
MLS# 202640034Listed by: MODERN REAL ESTATE - New
 $210,000Active4 beds 2 baths1,838 sq. ft.
79 W 3rd Street, Peru, IN 46970
MLS# 202640028Listed by: MILES REALTY GROUP - New
 $15,000Active5.32 Acres
708 N Eel River Cemetery Road, Peru, IN 46970
MLS# 202640026Listed by: CARRIGER OLDFATHER REALTY, INC - New
 $149,900Active2 beds 1 baths1,288 sq. ft.
412 W Main Street, Peru, IN 46970
MLS# 202639933Listed by: ALLEN REALTY GROUP - New
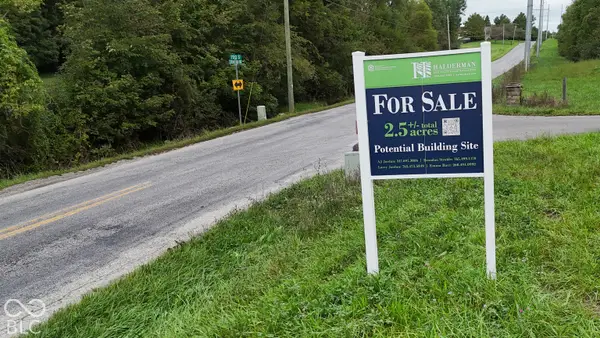 $50,000Active2.5 Acres
N/a S Strawtown Pike, Peru, IN 46970
MLS# 22128028Listed by: HALDERMAN - HARMEYER REAL EST - New
 $369,900Active5 beds 3 baths2,604 sq. ft.
1802 S Carole Court, Peru, IN 46970
MLS# 202639630Listed by: ALLEN REALTY GROUP - New
 $309,900Active2.64 Acres
S Business 31, Peru, IN 46970
MLS# 202639703Listed by: CARRIGER OLDFATHER REALTY, INC - New
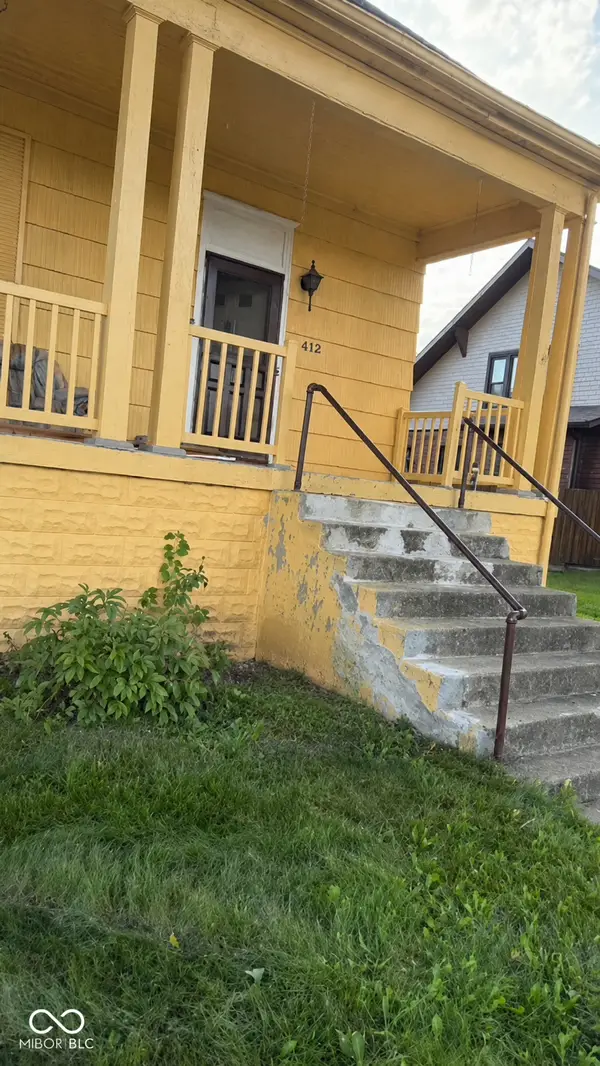 $149,900Active3 beds 2 baths1,966 sq. ft.
412 N Broadway Street, Peru, IN 46970
MLS# 22123946Listed by: HSI COMMERCIAL & RESIDENTIAL GROUP, INC 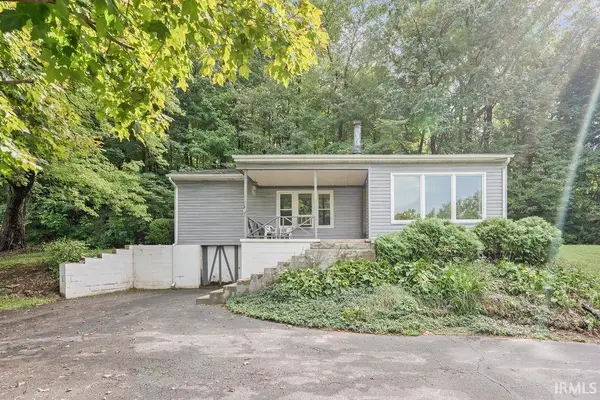 $159,900Pending3 beds 2 baths2,064 sq. ft.
809 W Riverside Drive, Peru, IN 46970
MLS# 202639190Listed by: MARTINO REALTY & AUCTIONEERS - KOKOMO


Protect your home and budget from life's surprises with an Assurant Home Warranty, backed by a partner that supports you through every step of homeownership. Explore Plans.
© 2026 Better Homes and Gardens Real Estate LLC. An Anywhere Real Estate company. All rights reserved. Better Homes and Gardens® Real Estate is a registered trademark owned by Meredith Operations Corporation, licensed to Better Homes and Gardens Real Estate LLC and used with permission. Better Homes and Gardens Real Estate LLC fully supports the principles of the Fair Housing Act and the Equal Opportunity Act. Listing information is deemed reliable but is not guaranteed accurate.
Each office is independently owned and operated.
Any services or products provided by third parties are not provided by, affiliated with or related to Better Homes and Gardens Real Estate LLC, or its affiliated companies.