
684 N 900 E Road, Pierceton, IN 46562
Local realty services provided by:Better Homes and Gardens Real Estate Connections
Listed by: chad metzger, chad metzgerchad@metzgerauction.com
Office: metzger property services, llc.
MLS#:202627168
Source:Indiana Regional MLS
Price summary
- Price:
About this home
Beautiful Country Homestead with 3 bedrooms, 3.5 baths & a full basement is going to Auction: Tues. Aug. 4th at 6:30 pm. Built in 1999, this Spacious, move-in ready home is Tract 1 & is sitting on 2.75+/- acres. Warm & Inviting, the open kitchen, living & dining room area makes for easy entertaining. Cozy Fireplace in the corner & Tall ceilings add to the ambiance while ample windows take in the peaceful country views. A 3-seasonroom & Deck directly off the dining room, makes for easy entertaining & a great place to start or end the day! The Master Suite with tray ceilings, has a large walk-in closet, ensuite bathroom with double vanities & a garden tub. Two other bedrooms & main floor laundry round out the main level. The walk-out basement has a large family room area, 2 additional rooms along with all of the mechanicals. 2-Car Attached Garage, Concrete Approach with Basketball Goal & Large yard adds the opportunity for possible expansion. A perfect blend for comfortable living! Bid on this Tract individually or in combination with the others....
Contact an agent
Home facts
- Year built:1999
- Subdivision & Development:None
- Listing ID #:202627168
- Added:45 day(s) ago
- Updated:August 23, 2026 at 07:49 AM
Rooms and interior
- Bedrooms:3
- Total bathrooms:4
- Full bathrooms:3
- Rooms Total:9
- Flooring:Concrete, Hardwood Floors, Laminate, Tile
- Dining Description:Main Level
- Kitchen Description:Breakfast Bar, Dishwasher, Eat-In Kitchen, Microwave, On Main Level, Oven-Gas, Range-Gas, Range/Oven Hookup, Refrigerator
- Basement Description:Full Basement, Partially Finished
- Living area:3,244 sq. ft.
Heating and cooling
- Cooling:Central Air
- Heating:Forced Air, Gas, Propane Tank Owned
Structure and exterior
- Roof:Metal
- Year built:1999
- Building area:3,244 sq. ft.
- Lot area:2.75 Acres
- Lot Features:Level
- Architectural Style:Contemporary, One Story, Ranch
- Construction Materials:Vinyl
- Exterior Features:Deck Open, Patio Covered, Patio Open, Porch Covered
- Levels:1 Story
Schools
- High school:Whitko Jr/Sr
- Middle school:Whitko Jr/Sr
- Elementary school:Pierceton
Utilities
- Water:Well
- Sewer:Septic
Finances and disclosures
- Price:
- Tax amount:$3,376
Features and amenities
- Laundry features:Dryer Hook Up Electric, Main Floor Laundry, Washer Hook-Up
- Amenities:Ceiling-9+, Ceiling-Tray, Closet(s) Walk-in, Custom Cabinetry, Garage Door Opener, Six Panel Doors
Parking
- Parking description:Asphalt Driveway, Attached, Concrete Driveway, Off Street Parking
- Garage spaces:2
New listings near 684 N 900 E Road
- New
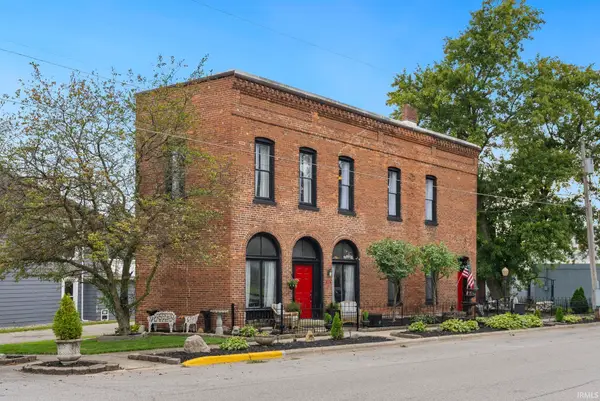 $350,000Active1 beds 2 baths1,980 sq. ft.
110 E Market Street, Pierceton, IN 46562
MLS# 202634248Listed by: EXP REALTY, LLC  $139,900Active3 beds 2 baths1,656 sq. ft.
201 E Church Street, Pierceton, IN 46562
MLS# 202630081Listed by: CENTURY 21 BRADLEY REALTY, INC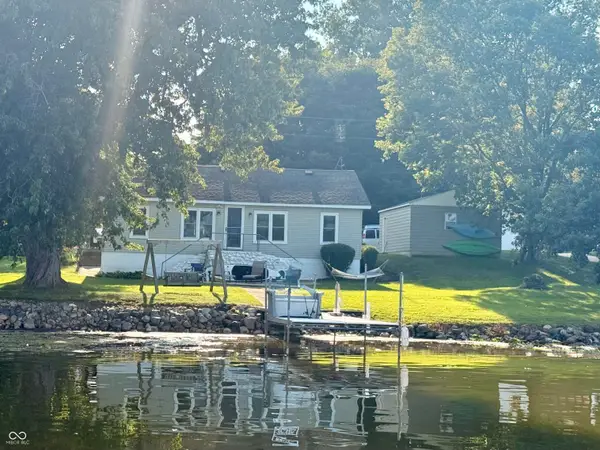 $289,900Active3 beds 1 baths1,100 sq. ft.
68 Ems R2b Lane, Pierceton, IN 46562
MLS# 22116015Listed by: BEYCOME BROKERAGE REALTY LLC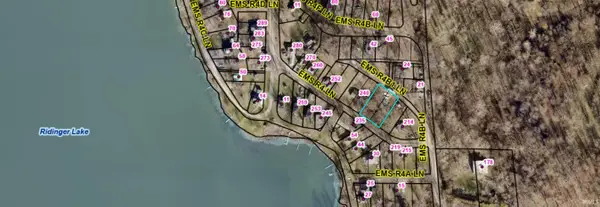 $50,000Active0.34 Acres
Lots 26&27 Ems R4b1 Lane, Pierceton, IN 46562
MLS# 202629182Listed by: EXP REALTY, LLC $269,900Pending2 beds 1 baths1,332 sq. ft.
28 Ems R2a Lane, Pierceton, IN 46562
MLS# 202628653Listed by: OUR HOUSE REAL ESTATE $175,000Active11.61 Acres
TBD E Adams Road, Pierceton, IN 46562
MLS# 202628112Listed by: PATTON HALL REAL ESTATE $174,900Pending2 beds 1 baths922 sq. ft.
2950 S St Rd 5 57 Road, Pierceton, IN 46562
MLS# 202627428Listed by: RE/MAX RESULTS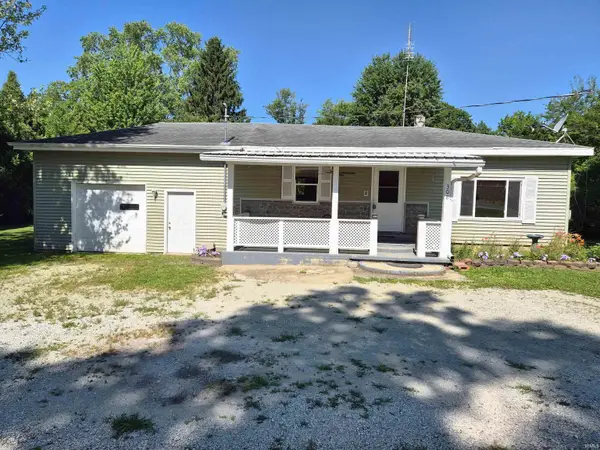 $174,500Active2 beds 3 baths1,024 sq. ft.
308 S Second Street, Pierceton, IN 46562
MLS# 202627295Listed by: RE/MAX RESULTS Pending11.22 Acres
***** N 900 E Road, Pierceton, IN 46562
MLS# 202627164Listed by: METZGER PROPERTY SERVICES, LLC Pending14.58 Acres
**** N 900 E Road, Pierceton, IN 46562
MLS# 202627165Listed by: METZGER PROPERTY SERVICES, LLC


Protect your home and budget from life's surprises with an Assurant Home Warranty, backed by a partner that supports you through every step of homeownership. Explore Plans.
© 2026 Better Homes and Gardens Real Estate LLC. An Anywhere Real Estate company. All rights reserved. Better Homes and Gardens® Real Estate is a registered trademark owned by Meredith Operations Corporation, licensed to Better Homes and Gardens Real Estate LLC and used with permission. Better Homes and Gardens Real Estate LLC fully supports the principles of the Fair Housing Act and the Equal Opportunity Act. Listing information is deemed reliable but is not guaranteed accurate.
Each office is independently owned and operated.
Any services or products provided by third parties are not provided by, affiliated with or related to Better Homes and Gardens Real Estate LLC, or its affiliated companies.