
4674 E County Road 1000 N, Pittsboro, IN 46167
Local realty services provided by:Better Homes and Gardens Real Estate Gold Key
Upcoming open houses
- Sat, Sep 1912:00 pm - 02:00 pm
Listed by: deborah elliott
Office: f.c. tucker company
MLS#:22122326
Source:IN_MIBOR | Licensed in Indiana
Price summary
- Price:$670,000
- Price per sq. ft.:$192.97
About this home
Welcome to this beautifully maintained 4-bedroom, 2 full and 2 half bath custom-built home situated on 2.63 acres in Hendricks County, offering the perfect blend of space, privacy and comfortable living. A timeless brick exterior and impressive two-story foyer with a beautiful staircase welcome you inside. The open floor plan features a dramatic Great Room with soaring vaulted ceilings and a gas fireplace, adjoining the spacious kitchen with generous cabinetry, casual dining area and pantry. Just beyond, the inviting Sun Room provides another wonderful space to relax while enjoying views of the expansive backyard. The main-level Primary Suite features tray ceilings, a spacious bath with whirlpool tub and separate shower, plus a walk-in closet with custom built-ins. Upstairs, a spacious Bonus Room provides the additional living space you might otherwise look for in a lower level-an ideal place for everyone to spread out and enjoy movie nights, games, hobbies or a separate recreation area. The additional bedrooms offer flexibility for family, guests or working from home. Step outside to enjoy the 2.63-acre setting with a partially fenced backyard, open deck and beautiful sunset views-a peaceful setting with plenty of room to relax, entertain and enjoy the outdoors. Additional highlights include a spacious 3-car garage with service door to the backyard, a roof approximately 4 years old and a recently painted exterior. A wonderful opportunity to enjoy a custom home, generous acreage and beautiful surroundings while still being conveniently located in Hendricks County....
Contact an agent
Home facts
- Year built:2005
- Subdivision & Development:Tout School Creek
- Listing ID #:22122326
- Added:1 day(s) ago
- Updated:September 19, 2026 at 03:41 AM
Rooms and interior
- Bedrooms:4
- Total bathrooms:4
- Full bathrooms:2
- Half bathrooms:2
- Dining Description:Dining Combo/Kitchen
- Kitchen Description:Dishwasher, Disposal, Electric Oven, Microwave Hood
- Living area:3,472 sq. ft.
Heating and cooling
- Cooling:Central Electric
- Heating:Electric, Heat Pump
- Central air:Yes
Structure and exterior
- Year built:2005
- Building area:3,472 sq. ft.
- Lot area:2.63 Acres
- Construction Materials:Brick, Cement Siding
- Foundation Description:Block
Schools
- High school:Tri-West Senior High School
- Middle school:Tri-West Middle School
Finances and disclosures
- Price:$670,000
- Price per sq. ft.:$192.97
Features and amenities
- Appliances:Smoke Alarm, Water Softener Owned
- Amenities:Attic Access, Wood Work Painted
Parking
- Garage:Yes
- Garage spaces:3
New listings near 4674 E County Road 1000 N
- Open Sat, 2 to 4pmNew
 $699,900Active4 beds 4 baths3,831 sq. ft.
4665 Devonshire Drive, Pittsboro, IN 46167
MLS# 22125343Listed by: @PROPERTIES - Open Sat, 2 to 4pmNew
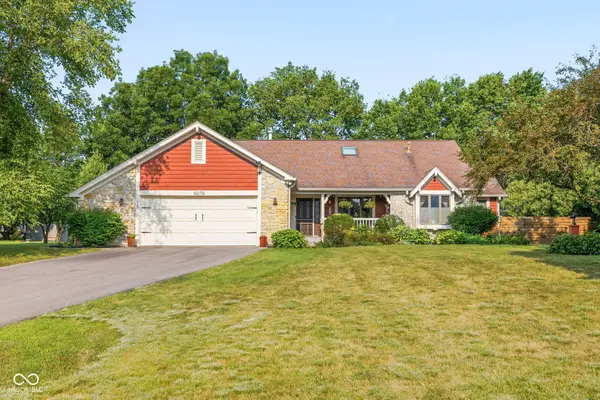 $449,900Active3 beds 3 baths2,077 sq. ft.
6056 Canterbury Court, Pittsboro, IN 46167
MLS# 22126151Listed by: @PROPERTIES - Open Sun, 12 to 2pmNew
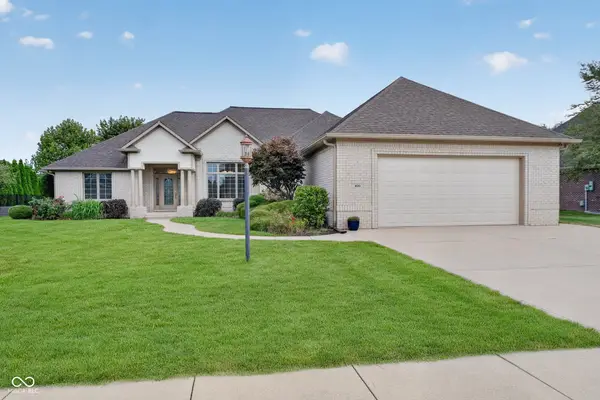 $599,900Active3 beds 3 baths2,978 sq. ft.
406 Wind Drift Court, Pittsboro, IN 46167
MLS# 22125567Listed by: F.C. TUCKER COMPANY - Open Sat, 2 to 4pm
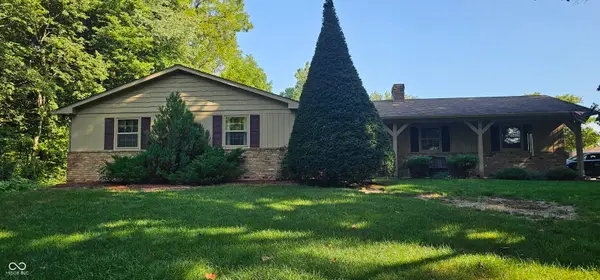 $525,000Active3 beds 2 baths1,444 sq. ft.
4006 E County Road 550 N, Pittsboro, IN 46167
MLS# 22124251Listed by: CARPENTER, REALTORS 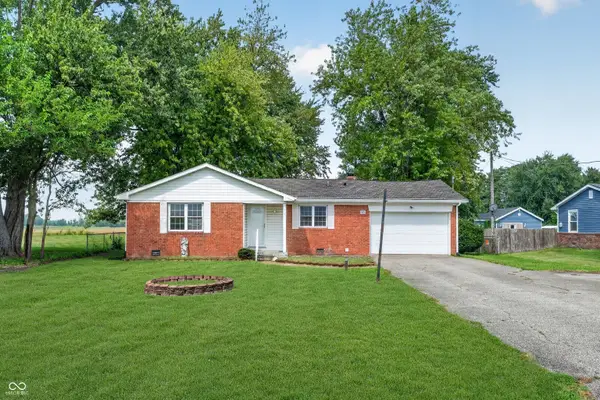 $309,900Active3 beds 2 baths1,372 sq. ft.
2656 E County Road 900 N, Pittsboro, IN 46167
MLS# 22124297Listed by: UNITED REAL ESTATE INDPLS $339,900Active3 beds 2 baths1,712 sq. ft.
5276 E County Road 550 N, Pittsboro, IN 46167
MLS# 22122894Listed by: CARPENTER, REALTORS- Open Sat, 2 to 4pm
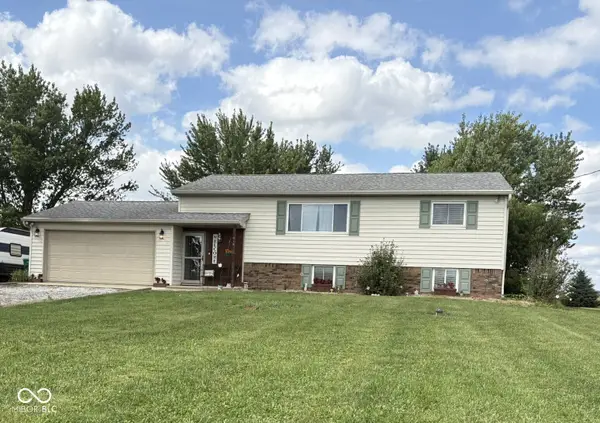 $349,900Active4 beds 3 baths1,720 sq. ft.
2616 E County Road 900 N, Pittsboro, IN 46167
MLS# 22122168Listed by: WALL AND ASSOCIATES 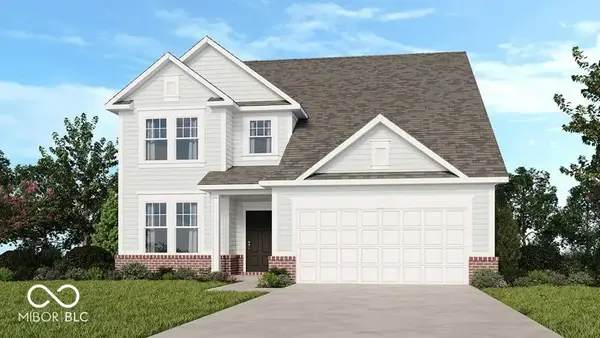 $454,999Active5 beds 3 baths3,537 sq. ft.
427 Chester Lane, Pittsboro, IN 46167
MLS# 22122083Listed by: PYATT BUILDERS, LLC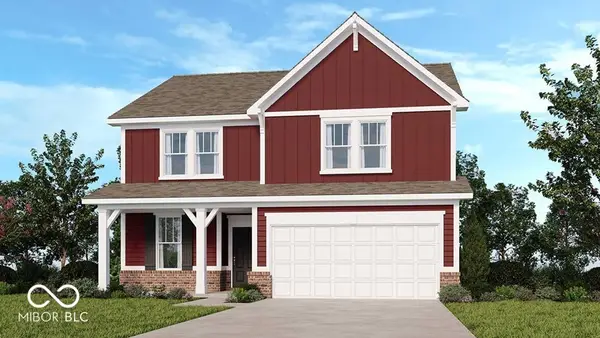 $399,999Active4 beds 3 baths2,446 sq. ft.
458 Chester Lane, Pittsboro, IN 46167
MLS# 22121960Listed by: PYATT BUILDERS, LLC


Protect your home and budget from life's surprises with an Assurant Home Warranty, backed by a partner that supports you through every step of homeownership. Explore Plans.
© 2026 Better Homes and Gardens Real Estate LLC. An Anywhere Real Estate company. All rights reserved. Better Homes and Gardens® Real Estate is a registered trademark owned by Meredith Operations Corporation, licensed to Better Homes and Gardens Real Estate LLC and used with permission. Better Homes and Gardens Real Estate LLC fully supports the principles of the Fair Housing Act and the Equal Opportunity Act. Listing information is deemed reliable but is not guaranteed accurate.
Each office is independently owned and operated.
Any services or products provided by third parties are not provided by, affiliated with or related to Better Homes and Gardens Real Estate LLC, or its affiliated companies.